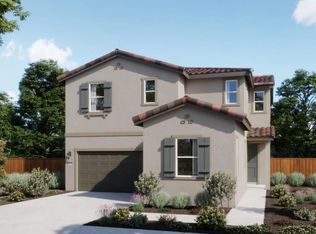
Discover this beautifully designed, energy-efficient home in the highly desirable Bridgeport at East Village community. This spacious two-story residence offers 4-bedrooms, 3-full bathrooms, and a versatile flex room with a thoughtful layout designed for comfort, convenience, and everyday living. The open-concept kitchen features upgraded cabinetry, sleek countertops, and modern appliances, flowing seamlessly into the dining and living areas to create a warm and inviting space for relaxing or entertaining. Upstairs, the primary suite provides a private retreat with a luxurious en-suite bath, dual vanities, a soaking tub, and a generous walk-in closet. Move-in ready with all appliances and window blinds included, this home also features high-performance HVAC, low-E windows, smart thermostats, and spray foam insulation designed to help reduce utility costs and enhance year-round comfort. Conveniently located near schools, parks, and everyday amenities, this home offers the perfect blend of style, comfort, sustainability, and convenience.
Active
$662,700
1340 Monkton Way, Sacramento, CA 95835
4beds
2,765sqft
Single Family Residence
Built in ----
4,870 Square Feet Lot
$-- Zestimate®
$240/sqft
$88/mo HOA
What's special
Open-concept kitchenSpacious two-story residenceLow-e windowsGenerous walk-in closetLuxurious en-suite bathModern appliancesUpgraded cabinetry
- 5 days |
- 55 |
- 2 |
Zillow last checked:
Listing updated:
Listed by:
Adam Hieb DRE #01358402 707-934-3096,
Mertitage Homes
Source: MetroList Services of CA,MLS#: 226101792Originating MLS: MetroList Services, Inc.
Facts & features
Interior
Bedrooms & bathrooms
- Bedrooms: 4
- Bathrooms: 3
- Full bathrooms: 3
Rooms
- Room types: Den
Primary bathroom
- Features: Shower Stall(s), Double Vanity, Soaking Tub, Low-Flow Toilet(s), Tile, Walk-In Closet(s)
Dining room
- Features: Dining/Family Combo
Kitchen
- Features: Pantry Closet, Island w/Sink, Kitchen/Family Combo
Heating
- Central, Electric
Cooling
- Central Air, Zoned
Appliances
- Included: Free-Standing Refrigerator, Dishwasher, Microwave, Electric Water Heater, ENERGY STAR Qualified Appliances, Free-Standing Electric Oven, Dryer, Washer
- Laundry: Electric Dryer Hookup, Inside Room
Features
- Flooring: Tile
- Has fireplace: No
Interior area
- Total structure area: 0
- Total interior livable area: 2,765 sqft
Property
Parking
- Total spaces: 2
- Parking features: Attached
- Attached garage spaces: 2
Features
- Fencing: Back Yard
Lot
- Size: 4,870 Square Feet
- Features: Sprinklers In Front, Landscape Front, Low Maintenance
Details
- Parcel number: 2011740045
- Zoning: Res
- Special conditions: Standard
Construction
Type & style
- Home type: SingleFamily
- Property subtype: Single Family Residence
Materials
- Ceiling Insulation, Concrete, Stucco, Frame, Wall Insulation, Wood
- Foundation: Slab
- Roof: Tile
Condition
- New construction: Yes
Details
- Builder name: Meritage Homes
Utilities & green energy
- Electric: 220 Volts
- Sewer: Public Sewer
- Water: Public
- Utilities for property: Public, Electric
Community & HOA
Community
- Subdivision: Bridgeport at East VIllage
HOA
- Has HOA: Yes
- Amenities included: Other
- Services included: Common Areas, Other
- HOA fee: $88 monthly
Location
- Region: Sacramento
Financial & listing details
- Price per square foot: $240/sqft
- Price range: $662.7K - $662.7K
- Date on market: 8/12/2026
Estimated market value
Not available
Estimated sales range
Not available
Not available
Price history
| Date | Event | Price |
|---|---|---|
| 8/12/2026 | Listed for sale | $662,700$240/sqft |
Source: MetroList Services of CA #226101792 Report a problem | ||
Public tax history
Tax history is unavailable.
Monthly payment
Est. payment
Payment breakdown
Explore the cost of this home by adjusting the details. Changes won't be saved.Climate risks
Neighborhood: 95835
Nearby schools
GreatSchools rating
- 6/10Robla Elementary SchoolGrades: K-6Distance: 2.5 mi
- NARobla PreschoolGrades: Distance: 4.2 mi
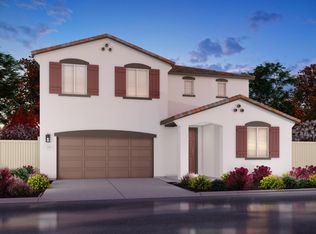
- $675,0004 bd3 ba2.7k sqft1400 Monkton Way, Sacramento, CA 95835Sold
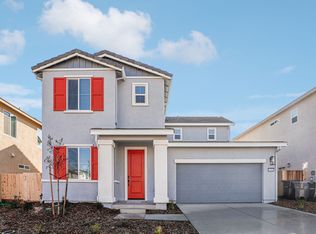
- $615,0004 bd3 ba2.3k sqft1408 Monkton Way, Sacramento, CA 95835Sold
- $668,5004 bd3 ba2.7k sqft1412 Monkton Way, Sacramento, CA 95835Sold

- $665,0004 bd3 ba2.7k sqft5201 Mount Airy St, Sacramento, CA 95835Sold

- $610,0004 bd3 ba2.3k sqft3 Waban Ct, Sacramento, CA 95835Sold
- $118,553-- bd-- ba-- sqft7 Waban Ct, Sacramento, CA 95835Off Market
- $612,0004 bd3 ba2.5k sqft5204 Mount Airy St, Sacramento, CA 95835Sold
- $625,0004 bd3 ba2.5k sqft5205 Mount Airy St, Sacramento, CA 95835Sold
A local agent can set up tours, give advice and negotiate with sellers.
Similar homes
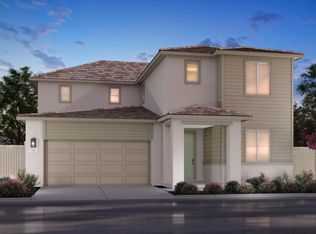
- $595,0004 bd3 ba2.3k sqft5221 Mount Airy St, Sacramento, CA 95835New Construction
 MetroList Services of CA
 - $575,0004 bd3 ba2k sqft38 Daytona Ct, Sacramento, CA 95835New Construction
 MetroList Services of CA
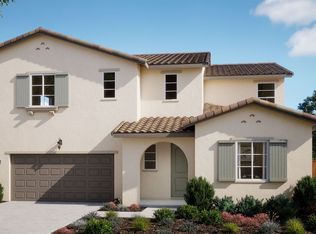
 - from $714,0004 bd3 ba2.9k sqftPlan 4502 Plan, The Bungalows at Natomas Landing, Sacramento, CA 95835New Construction
 Risewell Homes
 - $662,2954 bd3 ba2k sqft1436 Waterdeep Ave, Sacramento, CA 95835For Sale
 MLS ID #226094778, Justyna Korczynski. MetroList Services of CA
 - $767,1505 bd4 ba3.2k sqft5208 Harpswell Way, Sacramento, CA 95835New ConstructionMLS ID #226085159, Adam Hieb. MetroList Services of CA
- $682,4654 bd3 ba2.4k sqft116 Tuxedo Way, Sacramento, CA 95835For SaleMLS ID #226071497, Justyna Korczynski. MetroList Services of CA
- $670,0004 bd3 ba2.5k sqft137 Tuxedo Way, Sacramento, CA 95835For SaleMLS ID #226039862, Justyna Korczynski. MetroList Services of CA
- $624,2604 bd3 ba2k sqft1472 Waterdeep Ave, Sacramento, CA 95835For SaleMLS ID #226092567, Justyna Korczynski. MetroList Services of CA
- $711,5004 bd3 ba2.3k sqft1505 Speckled Dace Way, Sacramento, CA 95832New ConstructionMLS ID #226100650, Adam Hieb. MetroList Services of CA
- $598,1813 bd3 ba1.9k sqft232 Shiplap Cir, Sacramento, CA 95835For SaleMLS ID #226097823, Holly Auwinger. MetroList Services of CA
- from $522,2333 bd3 ba1.8k sqftPlan 1 Plan, Terrace Park, Sacramento, CA 95835New ConstructionTRI Pointe Homes
- $612,2124 bd2 ba2k sqft224 Shiplap Cir, Sacramento, CA 95835New ConstructionMetroList Services of CA
- $791,8105 bd4 ba2.9k sqft4857 Aucutt Way, Sacramento, CA 95835New ConstructionMetroList Services of CA
- $752,0004 bd3 ba2.4k sqft1509 Speckled Dace Way, Sacramento, CA 95832New ConstructionMLS ID #226095707, Adam Hieb. MetroList Services of CA
- $725,0003 bd2 ba2.8k sqft9236 Biundo Ct, Sacramento, CA 95829New ConstructionMetroList Services of CA
- from $664,9904 bd3 ba2.3k sqftCherry Plan, Sagestone at Wildleaf, Sacramento, CA 95829New ConstructionBeazer Homes
- from $689,9904 bd3 ba2.7k sqftHolly Plan, Sagestone at Wildleaf, Sacramento, CA 95829New ConstructionBeazer Homes
- $522,2333 bd2 ba1.8k sqft325 Shiplap Cir, Sacramento, CA 95835New ConstructionMetroList Services of CA
- from $834,6685 bd3 ba3.1k sqftResidence 3104 Plan, Northlake : Drifton, Sacramento, CA 95835New ConstructionLennar Homes
- $615,0004 bd3 ba2k sqft7573 Sachet Way, Sacramento, CA 95829New ConstructionMetroList Services of CA
Local buyer's agents are ready to help
