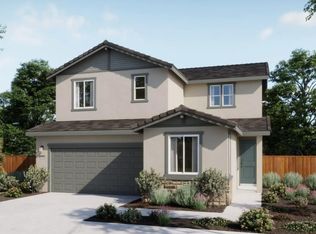
Step into The Cottages at Natomas Landing where thoughtful design and everyday convenience come together in one of North Natomas' most desirable new home communities. This brand-new two-story home features 4 bedrooms, 3 bathrooms, and 2,034 sq ft of beautifully designed living space, perfect for today's lifestyle. The open-concept main level boasts a spacious great room flowing seamlessly into a stylish kitchen with a large walk-in pantry, abundant cabinetry, and ample space for cooking, gathering, and entertaining. A first-floor bedroom and full bath offer exceptional flexibility for guests, multi-generational living, or a home office. Upstairs, the expansive primary suite provides a peaceful retreat with a generous walk-in closet and spa-inspired bath. Two additional bedrooms, each with walk-in closets, offer comfort and ample storage, while the conveniently located upstairs laundry room adds everyday ease. A 2-car garage completes this thoughtfully designed home. Ideally situated near shopping, dining, neighborhood parks, the North Natomas Library, the North Natomas Aquatic Complex, and major commuter routes don't miss this opportunity to own a beautifully crafted new home in the highly sought-after Cottages at Natomas Landing community. Estimated completion Late Fall 2026.
Active
$662,295
1436 Waterdeep Ave, Sacramento, CA 95835
4beds
2,034sqft
:
Get pre-qualified$4,488/mo
Single Family Residence
Built in 2026
4,813 Square Feet Lot
$-- Zestimate®
$326/sqft
$136/mo HOA
What's special
Expansive primary suiteOpen-concept main levelGenerous walk-in closetSpacious great roomStylish kitchenSpa-inspired bathLarge walk-in pantry
- 1 day |
- 85 |
- 0 |
Zillow last checked:
Listing updated:
Listed by:
Justyna Korczynski DRE #01452389 480-708-8328,
The New Home Company
Source: MetroList Services of CA,MLS#: 226094778Originating MLS: MetroList Services, Inc.
Facts & features
Interior
Bedrooms & bathrooms
- Bedrooms: 4
- Bathrooms: 3
- Full bathrooms: 3
Rooms
- Room types: Great Room, Kitchen, Laundry
Primary bathroom
- Features: Shower Stall(s), Double Vanity
Dining room
- Features: Dining/Family Combo
Kitchen
- Features: Kitchen Island, Island w/Sink, Kitchen/Family Combo
Heating
- Central
Cooling
- Central Air
Appliances
- Included: Dishwasher, Disposal, Microwave
- Laundry: Laundry Room, Upper Level
Features
- Flooring: Other
- Has fireplace: No
Interior area
- Total structure area: 0
- Total interior livable area: 2,034 sqft
Property
Parking
- Total spaces: 2
- Parking features: Attached, Side By Side, Garage Faces Front, Driveway
- Attached garage spaces: 2
- Has uncovered spaces: Yes
Features
- Levels: Two
- Stories: 2
Lot
- Size: 4,813 Square Feet
- Features: Curb(s), Street Lights
- Topography: Level,Level
Details
- Parcel number: 22533200940000
- Zoning: Residential
- Special conditions: Standard
Construction
Type & style
- Home type: SingleFamily
- Architectural style: Spanish
- Property subtype: Single Family Residence
Materials
- Stucco
- Foundation: Slab
- Roof: Other
Condition
- Year built: 2026
Details
- Builder name: Risewell Homes
Utilities & green energy
- Electric: Other
- Sewer: Public Sewer
- Water: Public
- Utilities for property: Cable Available, Public, Sewer Connected, Electric, Solar
Green energy
- Energy generation: Solar
Community & HOA
Community
- Subdivision: Cottages at Natomas Landing
HOA
- Has HOA: Yes
- Amenities included: Other
- Services included: Road, Maintenance Grounds, Other, Management
- HOA fee: $136 monthly
Location
- Region: Sacramento
Financial & listing details
- Price per square foot: $326/sqft
- Price range: $662.3K - $662.3K
- Date on market: 7/27/2026
Estimated market value
Not available
Estimated sales range
Not available
Not available
Price history
| Date | Event | Price |
|---|---|---|
| 7/27/2026 | Listed for sale | $662,295$326/sqft |
Source: MetroList Services of CA #226094778 Report a problem | ||
Public tax history
Tax history is unavailable.
Monthly payment
Est. payment
Payment breakdown
Explore the cost of this home by adjusting the details. Changes won't be saved.Climate risks
Neighborhood: Creekside
Nearby schools
GreatSchools rating
- 3/10H. Allen Hight Elementary SchoolGrades: K-5Distance: 0.5 mi
- 2/10Natomas Middle SchoolGrades: 6-8Distance: 0.5 mi
- 7/10Inderkum High SchoolGrades: 9-12Distance: 1 mi
- $4,500-- bd-- ba-- sqftLongview Blvd, Bushwood, MD 20618Off Market
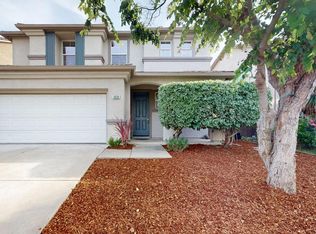
- $519,0003 bd3 ba1.6k sqft4839 Winamac Dr, Sacramento, CA 95835Sold
- $394,100-- bd-- ba-- sqft5301 E Commerce Way #46103, Sacramento, CA 95835Off Market
- $522,4003 bd2 ba1.8k sqft5377 York Harbor Way, Sacramento, CA 95835Off Market
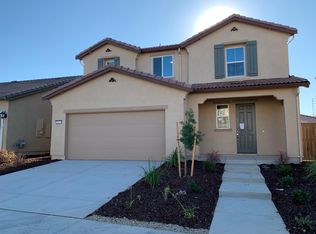
- $730,0004 bd4 ba2.7k sqft3918 Eventide Ave, Sacramento, CA 95835Sold
- $639,0004 bd4 ba2.4k sqft242 Dock Cir, Sacramento, CA 95835Sold
- $856,0005 bd3 ba2.9k sqft25 Davies Harbor Ct, Sacramento, CA 95835Sold
- $614,0003 bd2 ba1.7k sqft3600 Coyote Pointe Way, Sacramento, CA 95835Sold
- $794,5004 bd3 ba2.8k sqft3643 Kona Kai Way, Sacramento, CA 95835Sold
A local agent can set up tours, give advice and negotiate with sellers.
Similar homes
- $655,5004 bd2 ba2k sqft5200 Harpswell Way, Sacramento, CA 95835New Construction
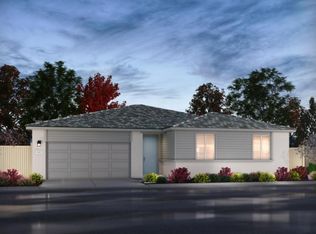 MLS ID #226091675, Adam Hieb. MetroList Services of CA
 - $650,2404 bd3 ba2.2k sqft3855 Southshore Ave, Sacramento, CA 95835New Construction
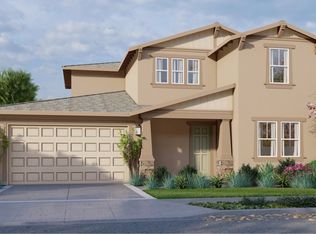 Lennar Homes
 - $--4 bd3 ba2.1k sqft3061 Island Creek Way, Sacramento, CA 95835AuctionAuction.com 2
- $624,2604 bd3 ba2k sqft1472 Waterdeep Ave, Sacramento, CA 95835New Construction
 MetroList Services of CA
 - $736,9004 bd3 ba2.8k sqft5201 Harpswell Way, Sacramento, CA 95835New ConstructionMLS ID #226091880, Adam Hieb. MetroList Services of CA
- $656,9904 bd4 ba2.4k sqft173 Delta Bay Cir, Sacramento, CA 95835New ConstructionLennar Homes
- $499,9004 bd3 ba2.1k sqft4979 Madamin Way, Sacramento, CA 95835For SaleMLS ID #226093391, Rabaljit Dhillon. MetroList Services of CA
- $682,4654 bd3 ba2.4k sqft116 Tuxedo Way, Sacramento, CA 95835For SaleMLS ID #226071497, Justyna Korczynski. MetroList Services of CA
- $639,0003 bd3 ba2.2k sqft2674 Maybrook Dr, Sacramento, CA 95835For SaleMLS ID #226079480, Mark Morris. MetroList Services of CA
- $621,9004 bd3 ba2.1k sqft2094 New Hampshire Way, Sacramento, CA 95835For SaleMLS ID #226087480, Jagraj Singh. MetroList Services of CA
- $675,0004 bd3 ba2.6k sqft190 Belfont Cir, Sacramento, CA 95835For SaleMLS ID #226086497, Suresh Narra. MetroList Services of CA
- $679,9994 bd3 ba2.6k sqft5148 Gorham Way, Sacramento, CA 95835For SaleMLS ID #226060180, Johnny Formoso. MetroList Services of CA
- $599,0005 bd3 ba2.2k sqft3105 Club Center Dr, Sacramento, CA 95835For SaleMLS ID #226078566, Kellee Bradford. MetroList Services of CA
- $670,0004 bd3 ba2.5k sqft137 Tuxedo Way, Sacramento, CA 95835For SaleMLS ID #226039862, Justyna Korczynski. MetroList Services of CA
- $643,9904 bd3 ba2.3k sqft5342 Island Yacht Way, Sacramento, CA 95835New ConstructionLennar Homes
- $465,0003 bd3 ba1.7k sqft9 Haddock Pl, Sacramento, CA 95835For SaleMLS ID #226094471, Megan Laherrere. MetroList Services of CA
- $615,0005 bd3 ba2.3k sqft3 Michelson Ct, Sacramento, CA 95835For SaleMLS ID #226055581, Shadi Qutub. MetroList Services of CA
- $610,9904 bd3 ba2k sqft3537 Emery Cove Way, Sacramento, CA 95835New ConstructionLennar Homes
- $610,0004 bd3 ba2.2k sqft330 Belfont Cir, Sacramento, CA 95835For SaleMLS ID #226083916, Danny Tejeda. MetroList Services of CA
- $686,6814 bd3 ba2.7k sqft4031 Sunset Harbor Ave, Sacramento, CA 95835New ConstructionLennar Homes
Local buyer's agents are ready to help
