Welcome to Homesite 212 at Edgewater at Delta Shores, an exceptional new-construction property designed for the rhythms of modern life. From the moment you step through the front door, sleek luxury vinyl plank flooring guides you into an expansive, light-filled open-concept main floor. The heart of the home is a chef-friendly kitchen boasting premium quartz countertops and stainless-steel appliances, seamlessly overlooking a bright, airy great room that sets the stage for everything from lively dinner parties to quiet movie nights. Offering ultimate flexibility, the main level features a private bedroom and full bath, ideal for a secluded home office, overnight guests, or comfortable multigenerational living. Upstairs, the home transforms into a personal sanctuary anchored by a versatile loft space that can easily adapt into a playroom, media hub, or fitness studio. The primary retreat serves as a peaceful haven at the end of the day, complete with an elegant en-suite bathroom featuring a dual-sink vanity. Two more spacious bedrooms ensure everyone has their own dedicated domain. Complete with cutting-edge solar readiness (available via lease or purchase), this standout residence perfectly pairs sophisticated style with day-to-day functionality in a highly sought-after community.
Active
Price cut: $2.8K (8/4)
$649,426
8121 White Kite Dr, Sacramento, CA 95832
4beds
2,391sqft
Single Family Residence
Built in ----
5,702 Square Feet Lot
$649,200 Zestimate®
$272/sqft
$128/mo HOA
What's special
Versatile loft spaceChef-friendly kitchenPrimary retreatCutting-edge solar readinessPremium quartz countertopsStainless-steel appliancesLuxury vinyl plank flooring
- 64 days |
- 85 |
- 2 |
Zillow last checked:
Listing updated:
Listed by:
Melody Elskes DRE #02184250 916-272-1325,
KB HOME Sales-Northern California Inc
Source: MetroList Services of CA,MLS#: 226077482Originating MLS: MetroList Services, Inc.
Facts & features
Interior
Bedrooms & bathrooms
- Bedrooms: 4
- Bathrooms: 3
- Full bathrooms: 3
Primary bedroom
- Features: Walk-In Closet
Primary bathroom
- Features: Shower Stall(s), Double Vanity
Dining room
- Features: Dining/Living Combo
Kitchen
- Features: Pantry Closet, Quartz Counter, Kitchen Island, Kitchen/Family Combo
Heating
- Central
Cooling
- Central Air
Appliances
- Included: Dishwasher, Disposal, Microwave, Electric Water Heater, ENERGY STAR Qualified Appliances, Free-Standing Electric Oven, Free-Standing Electric Range
- Laundry: Inside Room
Features
- Flooring: Carpet, Vinyl
- Has fireplace: No
Interior area
- Total structure area: 0
- Total interior livable area: 2,391 sqft
Property
Parking
- Total spaces: 2
- Parking features: Attached, Garage Door Opener, Driveway
- Attached garage spaces: 2
- Has uncovered spaces: Yes
Features
- Levels: Two
- Stories: 2
- Fencing: Back Yard,Wood
Lot
- Size: 5,702 Square Feet
- Features: Street Lights, Landscape Front, Low Maintenance
Details
- Parcel number: 05302200130000
- Zoning: Res
- Special conditions: Standard
Construction
Type & style
- Home type: SingleFamily
- Architectural style: Contemporary
- Property subtype: Single Family Residence
Materials
- Concrete, Stucco, Frame
- Foundation: Concrete, Slab
- Roof: Tile
Condition
- New construction: Yes
Details
- Builder name: KB Home
Utilities & green energy
- Electric: 220 Volts
- Sewer: Public Sewer
- Water: Public
- Utilities for property: Cable Available, Public, Electric, Sewer In & Connected, Underground Utilities
Community & HOA
Community
- Subdivision: Edgewater
HOA
- Has HOA: Yes
- Amenities included: Trail(s)
- Services included: Maintenance Grounds
- HOA fee: $128 monthly
Location
- Region: Sacramento
Financial & listing details
- Price per square foot: $272/sqft
- Tax assessed value: $190,805
- Annual tax amount: $6,206
- Price range: $649.4K - $649.4K
- Date on market: 6/17/2026
- Road surface type: Paved
Estimated market value
$649,200
$617,000 - $682,000
$3,272/mo
Price history
| Date | Event | Price |
|---|---|---|
| 8/4/2026 | Price change | $649,426-0.4%$272/sqft |
Source: MetroList Services of CA #226077482 Report a problem | ||
| 8/1/2026 | Price change | $652,221+3.9%$273/sqft |
Source: MetroList Services of CA #226077482 Report a problem | ||
| 7/11/2026 | Pending sale | $627,576$262/sqft |
Source: MetroList Services of CA #226077482 Report a problem | ||
| 6/17/2026 | Listed for sale | $627,576$262/sqft |
Source: MetroList Services of CA #226077482 Report a problem | ||
Public tax history
| Year | Property taxes | Tax assessment |
|---|---|---|
| 2025 | $6,206 +175.2% | $190,805 +7.6% |
| 2024 | $2,255 | $177,382 |
Find assessor info on the county website
Monthly payment
Est. payment
Payment breakdown
Explore the cost of this home by adjusting the details. Changes won't be saved.Climate risks
Neighborhood: Meadowview
Nearby schools
GreatSchools rating
- 3/10John H. Still SchoolGrades: K-8Distance: 1.1 mi
- 4/10Luther Burbank High SchoolGrades: 9-12Distance: 2.8 mi
- $647,000-- bd-- ba-- sqft8125 White Kite Dr, Sacramento, CA 95832Sold
- $190,805-- bd-- ba-- sqft8117 White Kite Dr, Sacramento, CA 95832Off Market
- $632,500-- bd-- ba-- sqft8129 White Kite Dr, Sacramento, CA 95832Sold
- $715,000-- bd-- ba-- sqft8113 White Kite Dr, Sacramento, CA 95832Sold
- $674,500-- bd-- ba-- sqft8133 White Kite Dr, Sacramento, CA 95832Sold
- $632,000-- bd-- ba-- sqft8124 White Kite Dr, Sacramento, CA 95832Sold
- $608,000-- bd-- ba-- sqft8128 White Kite Dr, Sacramento, CA 95832Sold
- $190,805-- bd-- ba-- sqft8109 White Kite Dr, Sacramento, CA 95832Off Market
A local agent can set up tours, give advice and negotiate with sellers.
Similar homes
- $651,8443 bd3 ba2.3k sqft1433 Carp Way, Sacramento, CA 95832New Construction
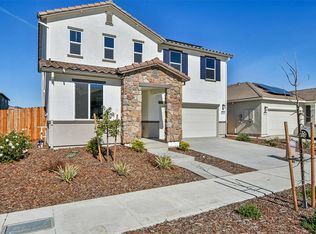 KB Home
 - from $650,9905 bd3 ba2.3k sqftMontara Plan, Ibiza, Sacramento, CA 95832New Construction
 DR Horton
 - $671,9904 bd3 ba2.4k sqft7375 Hollandaise Way, Sacramento, CA 95829New Construction
 MetroList Services of CA
 - $504,2154 bd3 ba1.6k sqft7843 Delta Shores Cir N, Sacramento, CA 95832For Sale
 MLS ID #226098172, Limin Wang. MetroList Services of CA
 - $642,2904 bd4 ba3k sqft6824 Merlot Way, Sacramento, CA 95828New ConstructionMLS ID #226102151, Suzanna Martinez. MetroList Services of CA
- from $550,6204 bd3 ba2.2k sqftResidence 3 - Balboa Plan, Signature Homes at Delta Shores, Sacramento, CA 95832New ConstructionSignature Homes
- $625,8804 bd3 ba2.5k sqft8849 Winemaker Way, Sacramento, CA 95828New ConstructionMetroList Services of CA
- $614,9904 bd3 ba2.2k sqft7379 Hollandaise Way, Sacramento, CA 95829New ConstructionMetroList Services of CA
- from $503,9904 bd3 ba1.6k sqftRiverton Plan, Lucia, Sacramento, CA 95832New ConstructionDR Horton
- $716,0754 bd3 ba2.6k sqft7824 Yellow Cups Way, Sacramento, CA 95829New ConstructionMetroList Services of CA
- $598,8804 bd3 ba2.5k sqft8856 Winemaker Way, Sacramento, CA 95828New ConstructionMetroList Services of CA
- $634,9994 bd3 ba2.4k sqft9872 Alpine Gold Way, Sacramento, CA 95829New ConstructionMetroList Services of CA
- $619,4755 bd3 ba2.7k sqft8799 Dolceta Way, Sacramento, CA 95828New ConstructionMetroList Services of CA
- $618,4755 bd3 ba2.7k sqft8800 Dolceta Way, Sacramento, CA 95828New ConstructionMetroList Services of CA
- $727,9904 bd3 ba2.8k sqft9515 Fernshade Way, Sacramento, CA 95829New ConstructionMLS ID #226097240, Robert Walmsley. MetroList Services of CA
- $664,9994 bd3 ba2.5k sqft7815 Yellow Cups Way, Sacramento, CA 95829New ConstructionMetroList Services of CA
- $580,9994 bd3 ba2.1k sqft7608 Big Bend Cir, Sacramento, CA 95829New ConstructionMetroList Services of CA
- $597,8634 bd3 ba2.3k sqft1201 Jessie Ave, Sacramento, CA 95838New ConstructionMetroList Services of CA
- $639,9994 bd4 ba3k sqft8868 Winemaker Way, Sacramento, CA 95828New ConstructionMetroList Services of CA
- $604,9994 bd3 ba2.3k sqft7671 Kings Canyon Way, Sacramento, CA 95829New ConstructionMetroList Services of CA
Local buyer's agents are ready to help
