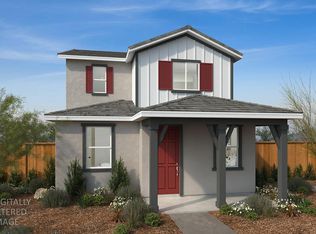
Welcome to Lucia at Delta Shores by D.R. Horton, where modern design meets everyday convenience. This move-in-ready two-story home offers 4 bedrooms, 2.5 bathrooms, 1,646 square feet, and a 2-car garage, thoughtfully designed to fit today's lifestyle. The open-concept floor plan is filled with natural light, creating a warm and inviting atmosphere. The spacious great room flows effortlessly into the stylish kitchen and dining area, making it perfect for entertaining, hosting holidays, or simply enjoying time with family. The kitchen showcases sleek contemporary finishes, abundant cabinetry, generous counter space, and everything you need for both everyday meals and special occasions. Built with comfort and efficiency in mind, this home includes owned solar, Smart Home technology, energy-efficient features, designer-selected finishes, and the added confidence of a builder warrantyallowing you to enjoy the benefits of new construction without the wait. Located just minutes from Delta Shores Shopping Center, Costco, Target, popular restaurants, parks, and schools, with convenient access to Interstate 5, you'll appreciate the ease of shopping, dining, recreation, and commuting right at your doorstep. Whether you're purchasing your first home, looking for more space, or seeking a low-maintenance lifestyle, this exceptional home delivers outstanding value in one of Sacramento's most desirable and fastest-growing communities. Schedule your private tour today and experience everything this beautiful home has to offer!
Active
$505,215
7843 Delta Shores Cir N, Sacramento, CA 95832
4beds
1,646sqft
Single Family Residence
Built in 2026
5,166 Square Feet Lot
$-- Zestimate®
$307/sqft
$50/mo HOA
What's special
- 10 days |
- 229 |
- 14 |
Zillow last checked:
Listing updated:
Listed by:
Limin Wang DRE #02112400 916-718-7519,
Portfolio Real Estate
Source: MetroList Services of CA,MLS#: 226098172Originating MLS: MetroList Services, Inc.
Facts & features
Interior
Bedrooms & bathrooms
- Bedrooms: 4
- Bathrooms: 3
- Full bathrooms: 2
- Partial bathrooms: 1
Rooms
- Room types: Bathroom, Great Room, Kitchen
Primary bedroom
- Features: Walk-In Closet
Primary bathroom
- Features: Shower Stall(s), Stone, Window
Dining room
- Features: Space in Kitchen, Dining/Living Combo
Kitchen
- Features: Breakfast Area, Pantry Cabinet, Quartz Counter, Kitchen Island
Heating
- Central
Cooling
- Central Air
Appliances
- Included: Built-In Electric Oven, Range Hood, Dishwasher, Disposal, Microwave, Electric Cooktop, ENERGY STAR Qualified Appliances
- Laundry: Hookups Only, Inside
Features
- Flooring: Carpet, Luxury Vinyl Plank
- Has fireplace: No
Interior area
- Total structure area: 0
- Total interior livable area: 1,646 sqft
Property
Parking
- Total spaces: 2
- Parking features: Attached, Garage Door Opener, Garage Faces Rear, Driveway
- Attached garage spaces: 2
- Has uncovered spaces: Yes
Features
- Levels: Two
- Stories: 2
- Fencing: Back Yard,Wood,Fenced
Lot
- Size: 5,166 Square Feet
- Features: Cul-De-Sac, Shape Regular, Low Maintenance
- Topography: Level,Trees Few,Level,Trees Few
Details
- Zoning: RD
- Special conditions: Standard
Construction
Type & style
- Home type: SingleFamily
- Architectural style: Traditional
- Property subtype: Single Family Residence
Materials
- Stucco, Frame, Wood
- Foundation: Slab
- Roof: Tile
Condition
- Year built: 2026
Utilities & green energy
- Electric: 220 Volts, 220 Volts in Laundry
- Sewer: Public Sewer
- Water: Public, Meter on Site
- Utilities for property: Public, Sewer In & Connected, Internet Available
Community & HOA
Community
- Subdivision: DR Horton at Delta Shores
HOA
- Has HOA: Yes
- Amenities included: None
- Services included: Common Areas, Management
- HOA fee: $50 monthly
Location
- Region: Sacramento
Financial & listing details
- Price per square foot: $307/sqft
- Price range: $505.2K - $505.2K
- Date on market: 8/4/2026
- Road surface type: Paved, Chip And Seal, Paved Sidewalk
Estimated market value
Not available
Estimated sales range
Not available
$3,246/mo
Price history
| Date | Event | Price |
|---|---|---|
| 8/5/2026 | Listed for sale | $505,215+0.8%$307/sqft |
Source: MetroList Services of CA #226098172 Report a problem | ||
| 8/1/2026 | Listing removed | $501,215$305/sqft |
Source:  DR Horton Report a problem DR Horton Report a problem | ||
| 7/22/2026 | Price change | $501,215-0.2%$305/sqft |
Source: DR Horton Report a problem | ||
| 7/2/2026 | Price change | $502,215-1%$305/sqft |
Source: DR Horton Report a problem | ||
| 7/1/2026 | Price change | $507,215-2.9%$308/sqft |
Source: DR Horton Report a problem | ||
| 6/20/2026 | Listed for sale | $522,215-2.2%$317/sqft |
Source: DR Horton Report a problem | ||
| 5/1/2026 | Listing removed | $533,990$324/sqft |
Source: DR Horton Report a problem | ||
| 4/16/2026 | Price change | $533,990-0.6%$324/sqft |
Source: DR Horton Report a problem | ||
| 4/10/2026 | Price change | $536,990-0.4%$326/sqft |
Source: DR Horton Report a problem | ||
| 3/5/2026 | Listed for sale | $538,990$327/sqft |
Source: DR Horton Report a problem | ||
Public tax history
Tax history is unavailable.
Monthly payment
Est. payment
Payment breakdown
Explore the cost of this home by adjusting the details. Changes won't be saved.Climate risks
Neighborhood: Meadowview
Nearby schools
GreatSchools rating
- 3/10John H. Still SchoolGrades: K-8Distance: 0.4 mi
- 4/10Luther Burbank High SchoolGrades: 9-12Distance: 2 mi
- $540,3804 bd3 ba1.8k sqft7845 Delta Shores Cir N, Sacramento, CA 95832New Construction

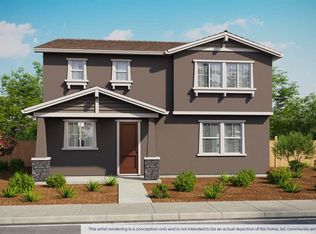
- $592,9905 bd3 ba2.3k sqft7839 Delta Shores Cir N, Sacramento, CA 95832Pending
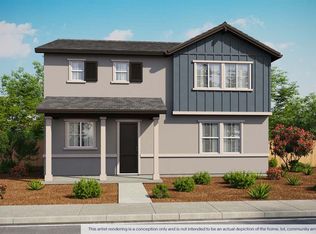
- $600,4805 bd3 ba2.3k sqft7849 Delta Shores Cir N, Sacramento, CA 95832New Construction
- $578,9004 bd3 ba1.8k sqft7820 Rivermeadow Way, Sacramento, CA 95832Off Market

- from $503,9904 bd3 ba1.6k sqftRiverton Plan, Lucia, Sacramento, CA 95832New Construction
- from $540,9904 bd3 ba1.8k sqftVista Plan, Lucia, Sacramento, CA 95832New Construction
- from $483,9903 bd3 ba1.5k sqftKirkwood Plan, Lucia, Sacramento, CA 95832New Construction
- from $600,4805 bd3 ba2.3k sqftKelsey Plan, Lucia, Sacramento, CA 95832New Construction
A local agent can set up tours, give advice and negotiate with sellers.
Similar homes
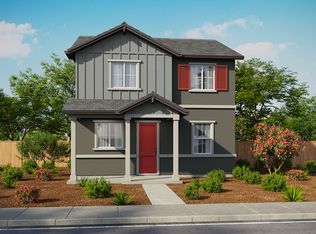
- from $503,9904 bd3 ba1.6k sqftRiverton Plan, Lucia, Sacramento, CA 95832New Construction
 DR Horton
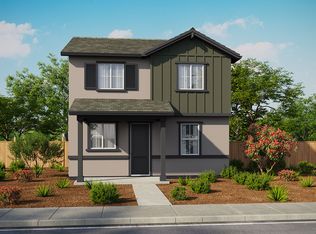
 - from $483,9903 bd3 ba1.5k sqftKirkwood Plan, Lucia, Sacramento, CA 95832New Construction
 DR Horton
 - $501,4234 bd3 ba1.7k sqft8049 Ruby Kinglet Dr, Sacramento, CA 95832New Construction
 MLS ID #226077520, Melody Elskes. MetroList Services of CA
 - from $540,9904 bd3 ba1.8k sqftVista Plan, Lucia, Sacramento, CA 95832New Construction
 DR Horton
 - $649,4264 bd3 ba2.3k sqft8121 White Kite Dr, Sacramento, CA 95832New ConstructionMLS ID #226077482, Melody Elskes. MetroList Services of CA
- from $650,9905 bd3 ba2.3k sqftMontara Plan, Ibiza, Sacramento, CA 95832New ConstructionDR Horton
- from $547,6584 bd3 ba2.2k sqftResidence 4 - Balboa Plan, Signature Homes at Delta Shores, Sacramento, CA 95832New ConstructionSignature Homes
- from $665,0004 bd3 ba2.3k sqftResidence 1 Plan, Dockside at Delta Shores, Sacramento, CA 95832New ConstructionMeritage Homes
- $519,9993 bd3 ba1.5k sqft7709 Gray Wolf Way, Sacramento, CA 95829New ConstructionMetroList Services of CA
- $498,9003 bd2 ba1.1k sqft4044 Porton Ln, Carmichael, CA 95608New ConstructionMetroList Services of CA
- $569,9004 bd3 ba1.9k sqft4035 Porton Ln, Carmichael, CA 95608New ConstructionMetroList Services of CA
- $569,9004 bd3 ba1.9k sqft4089 Porton Ln, Carmichael, CA 95608New ConstructionMetroList Services of CA
- $569,9004 bd3 ba1.9k sqft4027 Porton Ln, Carmichael, CA 95608New ConstructionMetroList Services of CA
- $569,9004 bd3 ba1.9k sqft4073 Porton Ln, Carmichael, CA 95608New ConstructionMetroList Services of CA
- $569,9004 bd3 ba1.9k sqft4081 Porton Ln, Carmichael, CA 95608New ConstructionMetroList Services of CA
- from $529,9903 bd3 ba1.9k sqftPlan 3 Plan, Camellia Place, Sacramento, CA 95758New ConstructionCentury Communities
- $579,9544 bd3 ba2.4k sqft8861 Winemaker Way, Sacramento, CA 95828New ConstructionMetroList Services of CA
- $534,9993 bd3 ba1.7k sqft7713 Gray Wolf Way, Sacramento, CA 95829New ConstructionMetroList Services of CA
- $580,9994 bd3 ba2.1k sqft7608 Big Bend Cir, Sacramento, CA 95829New ConstructionMetroList Services of CA
- $521,1633 bd3 ba2.1k sqft807 Beacon Bay Way, Sacramento, CA 95838New ConstructionMLS ID #226085223, Melody Elskes. MetroList Services of CA
Local buyer's agents are ready to help
