Brand-New Energy-Efficient Home in Durham at East Village Available Late August! Step into modern elegance with this beautifully crafted 5-bedroom, 3.5-bath home featuring a 3-car tandem garage. Designed for both comfort and functionality, the open-concept layout seamlessly connects the chef's kitchen, dining area, and great room making it ideal for entertaining or relaxing. The kitchen boasts a large island with seating, a walk-in butler's pantry, and premium finishes that will delight any culinary enthusiast. A downstairs bedroom with a full bath offers privacy and convenience for guests or multigenerational living. A versatile flex room provides options for a home office, gym, or guest space. Upstairs, enjoy a spacious loft perfect for a game room, media lounge, or creative retreat. The luxurious primary suite features a soaking tub, dual sinks, and a generous walk-in closet. This home is truly move-in ready, complete with all appliances and window blinds for a seamless transition. Built with advanced energy-saving features including spray foam insulation, high-performance HVAC, low-E windows, and smart thermostats designed to reduce utility costs and enhance year-round comfort. Located close to schools, parks, and local amenities, this home blends style, efficiency, and convenience.
Active
Price cut: $18.2K (8/21)
$749,000
5208 Harpswell Way, Sacramento, CA 95835
5beds
3,247sqft
Single Family Residence
Built in ----
6,185 Square Feet Lot
$744,200 Zestimate®
$231/sqft
$88/mo HOA
What's special
Spacious loftPremium finishesOpen-concept layoutLuxurious primary suiteGenerous walk-in closetSoaking tubVersatile flex room
- 61 days
- 120
- 4
Zillow last checked:
Listing updated:
Listed by:
Adam Hieb DRE #01358402 707-934-3096,
Mertitage Homes
Source: MetroList Services of CA,MLS#: 226085159Originating MLS: MetroList Services, Inc.
Facts & features
Interior
Bedrooms & bathrooms
- Bedrooms: 5
- Bathrooms: 4
- Full bathrooms: 3
- Partial bathrooms: 1
Primary bathroom
- Features: Shower Stall(s), Double Vanity, Soaking Tub, Low-Flow Toilet(s), Tile, Walk-In Closet(s)
Dining room
- Features: Dining/Family Combo
Kitchen
- Features: Pantry Closet, Island w/Sink, Kitchen/Family Combo
Heating
- Central, Electric, Zoned
Cooling
- Central Air, Zoned
Appliances
- Included: Free-Standing Refrigerator, Dishwasher, Microwave, Electric Water Heater, ENERGY STAR Qualified Appliances, Free-Standing Electric Oven, Dryer, Washer
- Laundry: Electric Dryer Hookup
Features
- Flooring: Carpet, Tile, Luxury Vinyl Plank
- Has fireplace: No
Interior area
- Total structure area: 0
- Total interior livable area: 3,247 sqft
Property
Parking
- Total spaces: 3
- Parking features: Attached, Tandem
- Attached garage spaces: 3
Features
- Fencing: Back Yard
Lot
- Size: 6,185 Square Feet
- Features: Sprinklers In Front, Landscape Front
Details
- Parcel number: 20117500030000
- Zoning: Res
- Special conditions: Standard
Construction
Type & style
- Home type: SingleFamily
- Property subtype: Single Family Residence
Materials
- Ceiling Insulation, Concrete, Stucco, Frame, Wall Insulation, Wood
- Foundation: Slab
- Roof: Tile
Condition
- New construction: Yes
Utilities & green energy
- Electric: 220 Volts
- Sewer: Public Sewer
- Water: Public
- Utilities for property: Electric
Community & HOA
HOA
- Has HOA: Yes
- Amenities included: None
- Services included: Common Areas
- HOA fee: $88 monthly
Location
- Region: Sacramento
Financial & listing details
- Price per square foot: $231/sqft
- Tax assessed value: $104,455
- Price range: $749K - $749K
- Date on market: 7/6/2026
Estimated market value
$744,200
$707,000 - $781,000
$3,929/mo
Price history
| Date | Event | Price |
|---|---|---|
| 8/21/2026 | Price change | $749,000-2.4%$231/sqft |
Source: MetroList Services of CA #226085159 Report a problem | ||
| 7/22/2026 | Price change | $767,150+0.5%$236/sqft |
Source: MetroList Services of CA #226085159 Report a problem | ||
| 7/6/2026 | Listed for sale | $763,150$235/sqft |
Source: MetroList Services of CA #226085159 Report a problem | ||
| 4/24/2026 | Listing removed | $763,150$235/sqft |
Source:  Meritage Homes Report a problem Meritage Homes Report a problem | ||
| 4/22/2026 | Listed for sale | $763,150$235/sqft |
Source: Meritage Homes Report a problem | ||
Public tax history
| Year | Property taxes | Tax assessment |
|---|---|---|
| 2026 | -- | $104,455 |
Find assessor info on the county website
Monthly payment
Est. payment
Payment breakdown
Explore the cost of this home by adjusting the details. Changes won't be saved.Climate risks
Neighborhood: 95835
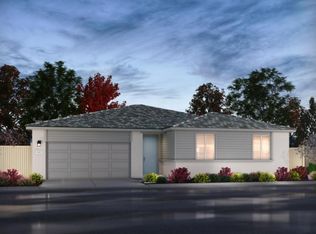
- $753,1005 bd4 ba3.2k sqft5209 Harpswell Way, Sacramento, CA 95835Off Market

- $650,0004 bd2 ba2k sqft5200 Harpswell Way, Sacramento, CA 95835New Construction
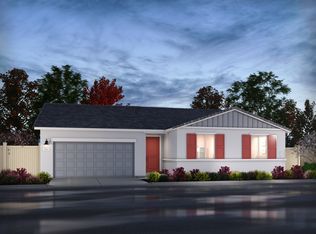
- $647,9004 bd2 ba2k sqft5205 Harpswell Way, Sacramento, CA 95835Off Market
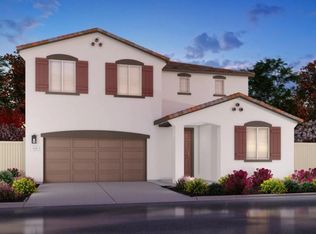
- $736,9004 bd3 ba2.8k sqft5201 Harpswell Way, Sacramento, CA 95835New Construction

Similar homes
- $662,7004 bd3 ba2.7k sqft1340 Monkton Way, Sacramento, CA 95835New Construction
 MLS ID #226101792, Adam Hieb. MetroList Services of CA
 - $628,1005 bd3 ba2.4k sqft28 Daytona Ct, Sacramento, CA 95835New Construction
 MLS ID #226102985, Adam Hieb. MetroList Services of CA
 - $623,0005 bd3 ba2.4k sqft42 Daytona Ct, Sacramento, CA 95835New Construction
 MetroList Services of CA
 - from $714,0004 bd3 ba2.9k sqftPlan 4502 Plan, The Bungalows at Natomas Landing, Sacramento, CA 95835New Construction
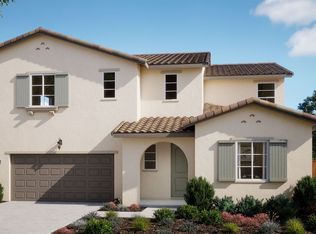 Risewell Homes
Local buyer's agents are ready to help
