Discover modern living in this brand-new Tri Pointe Home, the two-story Terrace Park at Natomas Plan 3. This thoughtfully designed home offers 3 bedrooms and 2.5 baths, with an open-concept layout that seamlessly connects the Kitchen, Great Room, and Dining area for easy, modern living. Flooring throughout includes luxury vinyl plank, matte tile, and carpet. The beautifully appointed Kitchen features a center island with seating, a walk-in pantry, white cabinetry with matte black hardware, quartz countertops, and a designer tile backsplash. GE Profile stainless steel appliances include an induction range, dishwasher, and microwave oven. A convenient Powder Bath on the main level adds everyday functionality, while a versatile upstairs Loft provides flexible space for relaxing, working, or gathering. A two-bay garage completes this inviting home. LivingSmart® features come standard, with solar available for purchase or lease.
Active
Price cut: $19.3K (11/4)
$604,275
248 Shiplap Cir, Sacramento, CA 95835
3beds
1,917sqft
Single Family Residence
Built in 2026
3,785 Square Feet Lot
$603,700 Zestimate®
$315/sqft
$-- HOA
What's special
Two-bay garageBeautifully appointed kitchenCenter island with seatingOpen-concept layoutQuartz countertopsVersatile upstairs loftDesigner tile backsplash
- 28 days
- 161
- 9
Zillow last checked:
Listing updated:
Listed by:
Holly Auwinger DRE #01955916 916-583-5204,
TRI Pointe Homes, Inc.
Source: MetroList Services of CA,MLS#: 226125833Originating MLS: MetroList Services, Inc.
Facts & features
Interior
Bedrooms & bathrooms
- Bedrooms: 3
- Bathrooms: 3
- Full bathrooms: 2
- Partial bathrooms: 1
Dining room
- Features: Dining/Family Combo
Kitchen
- Features: Pantry Closet, Quartz Counter, Skylight(s), Kitchen Island
Heating
- Central
Cooling
- Central Air
Appliances
- Included: Built-In Electric Range, Dishwasher, Microwave
- Laundry: Upper Level
Features
- Flooring: Carpet, Tile, Luxury Vinyl Plank
- Windows: Skylight(s)
- Has fireplace: No
Interior area
- Total interior livable area: 1,917 sqft
Property
Parking
- Total spaces: 2
- Parking features: Garage Faces Front
- Garage spaces: 2
Features
- Levels: Two
- Stories: 2
- Fencing: Back Yard,Wood
Lot
- Size: 3,785 Square Feet
- Features: Landscape Front
Details
- Parcel number: 20116500600000
- Zoning: RES
- Special conditions: Standard
Construction
Type & style
- Home type: SingleFamily
- Property subtype: Single Family Residence
Materials
- Stucco, Frame
- Foundation: Concrete, Slab
- Roof: Tile
Condition
- Year built: 2026
Details
- Builder name: Tri Pointe Homes
Utilities & green energy
- Electric: 220 Volts
- Sewer: Public Sewer
- Water: Meter on Site
- Utilities for property: Cable Connected, Electric, Sewer In & Connected, Internet Available, Solar
Green energy
- Energy generation: Solar
Community & HOA
Community
- Subdivision: Terrace Park at Natomas
Location
- Region: Sacramento
Financial & listing details
- Price per square foot: $315/sqft
- Tax assessed value: $182,695
- Price range: $604.3K - $604.3K
- Date on market: 10/8/2026
Estimated market value
$603,700
$574,000 - $634,000
$3,225/mo
Price history
| Date | Event | Price |
|---|---|---|
| 11/4/2026 | Price change | $585,000-3.2%$305/sqft |
Source:  TRI Pointe Homes Report a problem | ||
| 10/8/2026 | Listed for sale | $604,275$315/sqft |
Source: MetroList Services of CA #226125833 Report a problem | ||
Public tax history
| Year | Property taxes | Tax assessment |
|---|---|---|
| 2026 | -- | $182,695 +2% |
| 2025 | $3,586 | $179,113 |
Find assessor info on the county website
Monthly payment
Est. payment
Payment breakdown
Explore the cost of this home by adjusting the details. Changes won't be saved.Climate risks
Neighborhood: Natomas Creek


Similar homes
- from $536,4543 bd3 ba1.8k sqftPlan 1 Plan, Terrace Park, Sacramento, CA 95835New Construction
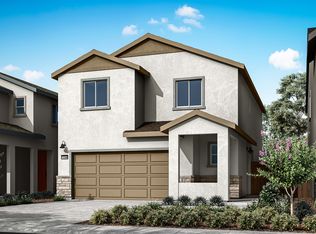 TRI Pointe Homes
- $599,0003 bd3 ba2.1k sqft1430 Waterdeep Ave, Sacramento, CA 95835New Construction
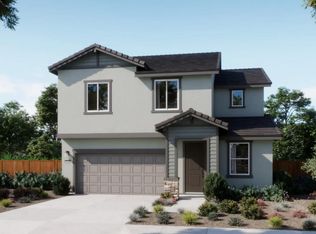 MetroList Services of CA
- $536,4543 bd2 ba1.8k sqft325 Shiplap Cir, Sacramento, CA 95835New Construction
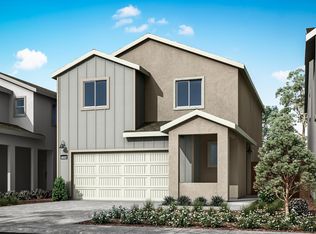 MetroList Services of CA
- $622,0153 bd3 ba2.1k sqft1442 Waterdeep Ave, Sacramento, CA 95835For Sale
 MLS ID #226104632, Justyna Korczynski. MetroList Services of CA
