Brand new energy efficient home in Durham at East Village, available in late September! This beautifully designed home offers 4 bedrooms and 3 bathrooms, with a downstairs bedroom and flexible living space that create ideal options for guests, multigenerational living, or a private home office. The spacious open concept layout brings the kitchen, dining area, and great room together for easy everyday living and entertaining. The chef inspired kitchen features a large island with seating, ample cabinetry, generous counter space, and a large pantry, making it both stylish and functional. Upstairs, the versatile loft offers the perfect setting for a game room, media lounge, or creative retreat. The luxurious primary suite includes a soaking tub, dual sinks, and a large walk-in closet. This home is truly move in ready, complete with all appliances and window blinds for a seamless transition. Built with advanced energy saving features including spray foam insulation, high-performance HVAC, low E windows, and smart thermostats, this home is designed to help reduce utility costs and enhance year-round comfort. Close to schools, parks, and local amenities, this stunning new Meritage Homes residence blends style, efficiency, and convenience.
Active
$736,900
5201 Harpswell Way, Sacramento, CA 95835
4beds
2,831sqft
:
Get pre-qualified$4,978/mo
Single Family Residence
Built in ----
7,400 Square Feet Lot
$-- Zestimate®
$260/sqft
$88/mo HOA
What's special
Versatile loftChef inspired kitchenFlexible living spaceAmple cabinetryLuxurious primary suiteSpacious open concept layoutDownstairs bedroom
- 4 days |
- 142 |
- 2 |
Zillow last checked:
Listing updated:
Listed by:
Adam Hieb DRE #01358402 707-934-3096,
Mertitage Homes
Source: MetroList Services of CA,MLS#: 226091880Originating MLS: MetroList Services, Inc.
Facts & features
Interior
Bedrooms & bathrooms
- Bedrooms: 4
- Bathrooms: 3
- Full bathrooms: 3
Rooms
- Room types: Den
Primary bathroom
- Features: Shower Stall(s), Double Vanity, Soaking Tub, Low-Flow Toilet(s), Tile, Walk-In Closet(s)
Dining room
- Features: Dining/Family Combo
Kitchen
- Features: Island w/Sink, Kitchen/Family Combo
Heating
- Central, Electric, Zoned
Cooling
- Central Air, Zoned
Appliances
- Included: Free-Standing Refrigerator, Built-In Refrigerator, Dishwasher, Microwave, Electric Water Heater, ENERGY STAR Qualified Appliances, Free-Standing Electric Oven, Dryer, Washer
- Laundry: Electric Dryer Hookup
Features
- Flooring: Carpet, Tile, Luxury Vinyl Plank
- Has fireplace: No
Interior area
- Total structure area: 0
- Total interior livable area: 2,831 sqft
Property
Parking
- Total spaces: 2
- Parking features: Attached
- Attached garage spaces: 2
Features
- Fencing: Back Yard
Lot
- Size: 7,400 Square Feet
- Features: Sprinklers In Front, Landscape Front, Low Maintenance
Details
- Parcel number: 2011750023
- Zoning: Res
- Special conditions: Standard
Construction
Type & style
- Home type: SingleFamily
- Property subtype: Single Family Residence
Materials
- Ceiling Insulation, Concrete, Stucco, Frame, Wall Insulation, Wood
- Foundation: Slab
- Roof: Tile
Condition
- New construction: Yes
Utilities & green energy
- Electric: 220 Volts
- Sewer: Public Sewer
- Water: Public
- Utilities for property: Public, Electric
Community & HOA
HOA
- Has HOA: Yes
- Amenities included: None
- Services included: Common Areas
- HOA fee: $88 monthly
Location
- Region: Sacramento
Financial & listing details
- Price per square foot: $260/sqft
- Price range: $736.9K - $736.9K
- Date on market: 7/21/2026
Estimated market value
Not available
Estimated sales range
Not available
Not available
Price history
| Date | Event | Price |
|---|---|---|
| 7/21/2026 | Listed for sale | $736,900$260/sqft |
Source: MetroList Services of CA #226091880 Report a problem | ||
Public tax history
Tax history is unavailable.
Monthly payment
Est. payment
Payment breakdown
Explore the cost of this home by adjusting the details. Changes won't be saved.Climate risks
Neighborhood: Creekside
Nearby schools
GreatSchools rating
- 3/10H. Allen Hight Elementary SchoolGrades: K-5Distance: 0.5 mi
- 2/10Natomas Middle SchoolGrades: 6-8Distance: 0.5 mi
- 7/10Inderkum High SchoolGrades: 9-12Distance: 1 mi
- $4,500-- bd-- ba-- sqftLongview Blvd, Bushwood, MD 20618Off Market
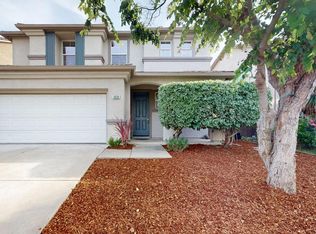
- $519,0003 bd3 ba1.6k sqft4839 Winamac Dr, Sacramento, CA 95835Sold
- $397,500-- bd-- ba-- sqft5301 E Commerce Way #46103, Sacramento, CA 95835Off Market
- $522,4003 bd2 ba1.8k sqft5377 York Harbor Way, Sacramento, CA 95835Off Market
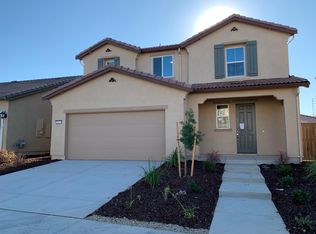
- $730,0004 bd4 ba2.7k sqft3918 Eventide Ave, Sacramento, CA 95835Sold
- $639,0004 bd4 ba2.4k sqft242 Dock Cir, Sacramento, CA 95835Sold
- $856,0005 bd3 ba2.9k sqft25 Davies Harbor Ct, Sacramento, CA 95835Sold
- $614,0003 bd2 ba1.7k sqft3600 Coyote Pointe Way, Sacramento, CA 95835Sold
- $794,5004 bd3 ba2.8k sqft3643 Kona Kai Way, Sacramento, CA 95835Sold
A local agent can set up tours, give advice and negotiate with sellers.
Similar homes
- $--4 bd3 ba2.1k sqft3061 Island Creek Way, Sacramento, CA 95835AuctionAuction.com 2
- $655,5004 bd2 ba2k sqft5200 Harpswell Way, Sacramento, CA 95835New Construction
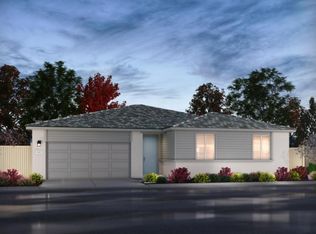 MLS ID #226091675, Adam Hieb. MetroList Services of CA
 - $711,9904 bd4 ba2.7k sqft5354 Island Yacht Way, Sacramento, CA 95835New Construction
 Lennar Homes
 - $767,1505 bd4 ba3.2k sqft5208 Harpswell Way, Sacramento, CA 95835New Construction
 MLS ID #226085159, Adam Hieb. MetroList Services of CA
 - $499,9004 bd3 ba2.1k sqft4979 Madamin Way, Sacramento, CA 95835For SaleMLS ID #226093391, Rabaljit Dhillon. MetroList Services of CA
- $650,2404 bd3 ba2.2k sqft3855 Southshore Ave, Sacramento, CA 95835New ConstructionLennar Homes
- $675,0004 bd3 ba2.6k sqft190 Belfont Cir, Sacramento, CA 95835For SaleMLS ID #226086497, Suresh Narra. MetroList Services of CA
- $679,9994 bd3 ba2.6k sqft5148 Gorham Way, Sacramento, CA 95835For SaleMLS ID #226060180, Johnny Formoso. MetroList Services of CA
- $624,2604 bd3 ba2k sqft1472 Waterdeep Ave, Sacramento, CA 95835New ConstructionMetroList Services of CA
- $645,0003 bd2 ba2.1k sqft4811 Darlington Ln, Sacramento, CA 95835For SaleMLS ID #226083068, Phillip Todd. MetroList Services of CA
- $730,6405 bd3 ba2.7k sqft217 Tuxedo Way, Sacramento, CA 95835For SaleMLS ID #226071481, Justyna Korczynski. MetroList Services of CA
- $769,0003 bd3 ba2.7k sqft5962 Country Manor Pl, Sacramento, CA 95835For SaleMLS ID #226075013, Garrett Sarantakos. MetroList Services of CA
- $700,0003 bd3 ba2.4k sqft2489 W Burberry Way, Sacramento, CA 95835For SaleMLS ID #226072189, Helen LaRoe. MetroList Services of CA
- $749,0004 bd3 ba2.9k sqft4861 Aucutt Way, Sacramento, CA 95835New ConstructionMetroList Services of CA
- $639,0003 bd3 ba2.2k sqft2674 Maybrook Dr, Sacramento, CA 95835For SaleMLS ID #226079480, Mark Morris. MetroList Services of CA
- $723,6355 bd4 ba2.7k sqft3813 Blair Island Ave, Sacramento, CA 95835New ConstructionLennar Homes
- $730,6404 bd3 ba2.7k sqft217 Tuxedo Cir, Sacramento, CA 95835New ConstructionRisewell Homes
- $663,9904 bd4 ba2.4k sqft185 Delta Bay Cir, Sacramento, CA 95835New ConstructionLennar Homes
- $723,2404 bd4 ba2.7k sqft5349 Island Yacht Way, Sacramento, CA 95835New ConstructionLennar Homes
- $686,6814 bd3 ba2.7k sqft4031 Sunset Harbor Ave, Sacramento, CA 95835New ConstructionLennar Homes
Local buyer's agents are ready to help
