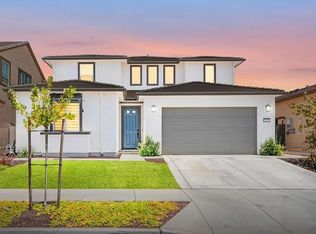
NEW PRICE at The Bungalows at Natomas Landing Experience modern living at The Bungalows in Natomas Landing, a thoughtfully planned community surrounded by parks, top‑rated schools, and convenient retail. Ideally located just 8 miles from Downtown Sacramento and 6 miles from Sacramento International Airport, this neighborhood offers the perfect balance of suburban comfort and urban accessibility. Commuters will appreciate quick connections to Highway 5 and Interstate 80. This versatile two‑story home features 4 bedrooms, 3 baths, and a 3‑car garage. The first floor showcases an open‑concept kitchen and great room, a private downstairs bedroom with a full bath, and a flexible space ideal for a home office, playroom, or gym. Upstairs, the spacious primary suite includes a generous walk‑in closet. Three additional bedrooms, a full bath, and a conveniently located laundry room complete the upper level. Beautifully appointed with designer finishes throughout, this home is move‑in ready NOW and offers the perfect blend of style, comfort, and functionality.
Pending
Price cut: $990 (9/23)
$719,000
4861 Aucutt Way, Sacramento, CA 95835
4beds
2,925sqft
Single Family Residence
Built in 2026
4,948 Square Feet Lot
$702,700 Zestimate®
$246/sqft
$136/mo HOA
What's special
Surrounded by parksSpacious primary suiteGreat roomConveniently located laundry room
- 217 days
- 38
- 0
Zillow last checked:
Listing updated:
Listed by:
Justyna Korczynski DRE #01452389 480-708-8328,
The New Home Company
Source: MetroList Services of CA,MLS#: 226039801Originating MLS: MetroList Services, Inc.
Facts & features
Interior
Bedrooms & bathrooms
- Bedrooms: 4
- Bathrooms: 3
- Full bathrooms: 3
Rooms
- Room types: Loft, Den, Great Room, Kitchen, Laundry
Primary bathroom
- Features: Shower Stall(s), Double Vanity, Walk-In Closet(s)
Dining room
- Features: Dining/Family Combo
Kitchen
- Features: Kitchen Island, Island w/Sink, Kitchen/Family Combo
Heating
- Central
Cooling
- Central Air
Appliances
- Included: Dishwasher, Disposal, Microwave, Electric Water Heater, Free-Standing Electric Oven, Free-Standing Electric Range
- Laundry: Laundry Room, Hookups Only
Features
- Flooring: Other
- Has fireplace: No
Interior area
- Total interior livable area: 2,925 sqft
Property
Parking
- Total spaces: 3
- Parking features: Attached, Side By Side, Garage Faces Front, Driveway
- Attached garage spaces: 3
- Has uncovered spaces: Yes
Features
- Levels: Two
- Stories: 2
- Fencing: Wood
Lot
- Size: 4,948 Square Feet
- Features: Curb(s), Storm Drain, Street Lights, Low Maintenance
- Topography: Level,Level
Details
- Parcel number: 22533100280000
- Zoning: Residential
- Special conditions: Standard
Construction
Type & style
- Home type: SingleFamily
- Architectural style: Craftsman
- Property subtype: Single Family Residence
Materials
- Stucco
- Foundation: Slab
- Roof: Cement,Tile
Condition
- Year built: 2026
Details
- Builder name: Risewell Homes
Utilities & green energy
- Electric: Other
- Sewer: Public Sewer
- Water: Public
- Utilities for property: Cable Available, Public, Sewer Connected, Electric, Solar
Green energy
- Energy generation: Solar
Community & HOA
Community
- Subdivision: Bungalows at Natomas Landing
HOA
- Has HOA: Yes
- Amenities included: Other
- Services included: Road, Maintenance Grounds, Other, Management
- HOA fee: $136 monthly
Location
- Region: Sacramento
Financial & listing details
- Price per square foot: $246/sqft
- Tax assessed value: $210,446
- Price range: $719K - $719K
- Date on market: 4/1/2026
- Road surface type: Paved
Estimated market value
$702,700
$668,000 - $738,000
$3,602/mo
Price history
| Date | Event | Price |
|---|---|---|
| 10/20/2026 | Pending sale | $719,000$246/sqft |
Source: MetroList Services of CA #226039801 Report a problem | ||
| 9/23/2026 | Price change | $719,000-0.1%$246/sqft |
Source: MetroList Services of CA #226039801 Report a problem | ||
| 9/16/2026 | Price change | $719,990-1.4%$246/sqft |
Source:  Risewell Homes Report a problem | ||
| 8/26/2026 | Price change | $729,990-1.3%$250/sqft |
Source: Risewell Homes Report a problem | ||
| 8/5/2026 | Price change | $739,515-1.3%$253/sqft |
Source: Risewell Homes Report a problem | ||
| 4/1/2026 | Listed for sale | $749,000$256/sqft |
Source: MetroList Services of CA #226039801 Report a problem | ||
Public tax history
| Year | Property taxes | Tax assessment |
|---|---|---|
| 2026 | -- | $210,446 |
Find assessor info on the county website
Monthly payment
Est. payment
Payment breakdown
Explore the cost of this home by adjusting the details. Changes won't be saved.Climate risks
Neighborhood: Creekside
Similar homes
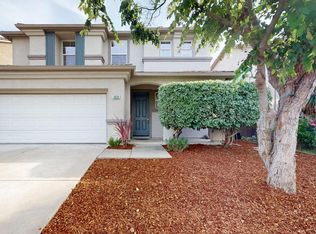
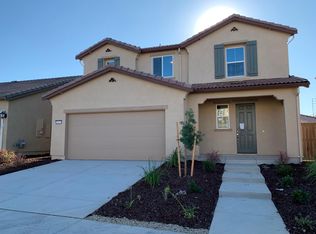
- $700,0004 bd4 ba2.7k sqft5936 Quilter St, Sacramento, CA 95835For Sale
 MLS ID #226087098, Timothy Downes. MetroList Services of CA
- $665,0004 bd4 ba2.4k sqft5254 Oceanside Dr, Sacramento, CA 95835For Sale
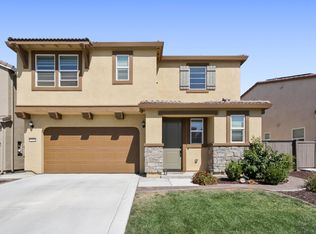 MLS ID #226116185, Ravi Gill. MetroList Services of CA
- $655,0004 bd4 ba2.3k sqft3607 Yellow Leaf Ave, Sacramento, CA 95835For Sale
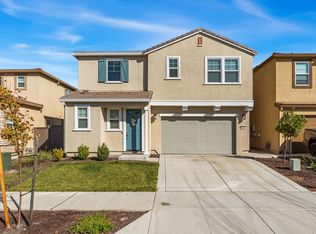 MLS ID #226124881, Taylor Scigliano. MetroList Services of CA
- $820,0004 bd4 ba3.1k sqft5672 Sailrock St, Sacramento, CA 95835For Sale By Owner
Local buyer's agents are ready to help
