Now available at the Villas at Arbor Ranch, this desirable floor plan is situated on a premium homesite featuring a spacious backyard with no rear neighbors and charming Farmhouse‑inspired architecture.The open‑concept main level is designed for modern living, offering a generous great room, a flexible dining/flex space, and a well‑appointed kitchen ideal for both everyday comfort and effortless entertaining. Upstairs, the primary suite includes a walk‑in closet and private bath, complemented by two additional bedrooms, a versatile loft, and a conveniently located laundry room. This is a rare opportunity to customize a new home in a sought‑after community. Located within the highly regarded Arbor Ranch neighborhood in the Elk Grove Unified School District, residents enjoy access to award‑winning schools, expansive parks, scenic recreational trails, and the benefit of no HOA. With close proximity to Highway 5 and Interstate 80, commuting is simple and convenient. A perfect blend of personalization, modern design, and an unbeatable location.
Active
Price increase: $35.2K (7/13)
$622,245
8361 Mincey Way, Elk Grove, CA 95757
3beds
1,680sqft
:
Get pre-qualified$4,129/mo
Single Family Residence
Built in 2026
3,458 Square Feet Lot
$618,400 Zestimate®
$370/sqft
$-- HOA
What's special
Versatile loftPremium homesiteGenerous great roomTwo additional bedroomsConveniently located laundry room
- 74 days |
- 193 |
- 4 |
Zillow last checked:
Listing updated:
Listed by:
Justyna Korczynski DRE #01452389 480-708-8328,
The New Home Company
Source: MetroList Services of CA,MLS#: 226060467Originating MLS: MetroList Services, Inc.
Facts & features
Interior
Bedrooms & bathrooms
- Bedrooms: 3
- Bathrooms: 3
- Full bathrooms: 2
- Partial bathrooms: 1
Rooms
- Room types: Loft, Master Bathroom, Great Room, Kitchen, Laundry
Primary bathroom
- Features: Shower Stall(s), Double Vanity, Walk-In Closet(s)
Dining room
- Features: Dining/Family Combo
Kitchen
- Features: Kitchen Island, Island w/Sink, Kitchen/Family Combo
Heating
- Central, Electric
Cooling
- Central Air
Appliances
- Included: Dishwasher, Disposal, Microwave, Free-Standing Electric Oven
- Laundry: Laundry Room, Electric Dryer Hookup, Upper Level, Hookups Only
Features
- Flooring: Other
- Has fireplace: No
Interior area
- Total structure area: 0
- Total interior livable area: 1,680 sqft
Property
Parking
- Total spaces: 2
- Parking features: Attached, Side By Side, Garage Faces Front, Driveway
- Attached garage spaces: 2
- Has uncovered spaces: Yes
Features
- Levels: Two
- Stories: 2
- Fencing: Wood
Lot
- Size: 3,458 Square Feet
- Features: Curb(s), Storm Drain, Street Lights
- Topography: Level,Level
Details
- Parcel number: 13232300620000
- Zoning: Residential
- Special conditions: Standard
Construction
Type & style
- Home type: SingleFamily
- Architectural style: Farmhouse
- Property subtype: Single Family Residence
Materials
- Stucco
- Foundation: Slab
- Roof: Cement,Tile
Condition
- Year built: 2026
Details
- Builder name: Risewell Homes
Utilities & green energy
- Electric: Other
- Sewer: Public Sewer
- Water: Public
- Utilities for property: Cable Available, Public, Sewer Connected, Electric, Solar
Green energy
- Energy generation: Solar
Community & HOA
Community
- Subdivision: Villas at Arbor Ranch
Location
- Region: Elk Grove
Financial & listing details
- Price per square foot: $370/sqft
- Tax assessed value: $121,020
- Annual tax amount: $4,438
- Price range: $622.2K - $622.2K
- Date on market: 5/13/2026
- Road surface type: Paved
Estimated market value
$618,400
$587,000 - $649,000
$3,030/mo
Price history
| Date | Event | Price |
|---|---|---|
| 7/13/2026 | Price change | $622,245+6%$370/sqft |
Source: MetroList Services of CA #226060467 Report a problem | ||
| 5/13/2026 | Listed for sale | $587,000$349/sqft |
Source: MetroList Services of CA #226060467 Report a problem | ||
Public tax history
| Year | Property taxes | Tax assessment |
|---|---|---|
| 2025 | $4,438 | $121,020 |
Find assessor info on the county website
Monthly payment
Est. payment
Payment breakdown
Explore the cost of this home by adjusting the details. Changes won't be saved.Climate risks
Neighborhood: 95757
Nearby schools
GreatSchools rating
- 10/10Miwok Village ElementaryGrades: K-6Distance: 1.1 mi
- 9/10Elizabeth Pinkerton Middle SchoolGrades: 7-8Distance: 1.1 mi
- 9/10Cosumnes Oaks High SchoolGrades: 9-12Distance: 1.3 mi
- $121,020-- bd-- ba-- sqft8365 Mincey Way, Elk Grove, CA 95757Off Market
- $669,9953 bd3 ba1.9k sqft8357 Mincey Way, Elk Grove, CA 95757New Construction

- $121,020-- bd-- ba-- sqft8369 Mincey Way, Elk Grove, CA 95757Off Market
- $593,7403 bd3 ba1.4k sqft8373 Mincey Way, Elk Grove, CA 95757For Sale
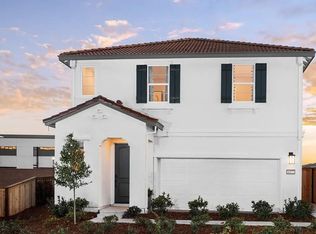
- $592,6153 bd3 ba1.4k sqft8338 Mincey Way, Elk Grove, CA 95757New Construction
- $121,020-- bd-- ba-- sqft8349 Mincey Way, Elk Grove, CA 95757Off Market
- $625,8003 bd2 ba1.9k sqft8377 Mincey Way, Elk Grove, CA 95757Off Market
- $619,000-- bd-- ba-- sqft10387 Mornington Way, Elk Grove, CA 95757Sold
A local agent can set up tours, give advice and negotiate with sellers.
Similar homes
- $601,9103 bd2 ba1.7k sqft10304 W Hema Way, Elk Grove, CA 95757New Construction
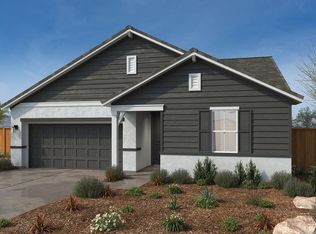 MLS ID #226077517, Melody Elskes. MetroList Services of CA
 - $669,9953 bd3 ba1.9k sqft8357 Mincey Way, Elk Grove, CA 95757New ConstructionMetroList Services of CA
- $592,6153 bd3 ba1.4k sqft8338 Mincey Way, Elk Grove, CA 95757New Construction
 Risewell Homes
 - $593,7403 bd3 ba1.4k sqft8373 Mincey Way, Elk Grove, CA 95757For SaleMLS ID #226061651, Justyna Korczynski. MetroList Services of CA
- from $576,5703 bd2 ba1.4k sqftPlan 1429 Modeled Plan, Highland at The Grove, Elk Grove, CA 95757New ConstructionKB Home
- from $732,0003 bd3 ba2.1k sqftPlan 4004 Plan, The Bungalows at Arbor Ranch, Elk Grove, CA 95757New ConstructionRisewell Homes
- from $750,0004 bd3 ba2.4k sqftPlan 4002 Plan, The Cottages at Arbor Ranch, Elk Grove, CA 95757New ConstructionRisewell Homes
- from $724,9992 bd3 ba2.2k sqftRaven Plan, Esplanade at Madeira Ranch, Elk Grove, CA 95757New ConstructionTaylor Morrison
- from $519,9992 bd2 ba1.5k sqftRedwood Plan, Esplanade at Madeira Ranch, Elk Grove, CA 95757New ConstructionTaylor Morrison
- $531,8703 bd3 ba1.4k sqft8841 J Sheehan St, Elk Grove, CA 95624New ConstructionMetroList Services of CA
- $615,0004 bd3 ba2k sqft7573 Sachet Way, Sacramento, CA 95829New ConstructionMetroList Services of CA
- $683,1703 bd2 ba1.6k sqft9275 Wendt Ct, Elk Grove, CA 95624New ConstructionMetroList Services of CA
- from $599,9903 bd3 ba1.9k sqftPlan 3 Plan, Camellia Place, Sacramento, CA 95758New ConstructionCentury Communities
- $641,6404 bd2 ba2.1k sqft1432 Bluegill Way, Sacramento, CA 95832New ConstructionMLS ID #226077484, Melody Elskes. MetroList Services of CA
- from $740,9503 bd2 ba1.9k sqftPlan 1945 Plan, Cascade at Elliott Springs, Elk Grove, CA 95624New ConstructionElliott Homes
- $624,0004 bd3 ba2.4k sqft1485 McIntyre St, Galt, CA 95632New ConstructionMetroList Services of CA
- $529,0004 bd3 ba1.9k sqft34 Solvang Ct, Elk Grove, CA 95758New ConstructionMetroList Services of CA
- $718,6403 bd2 ba1.9k sqft9271 Wendt Ct, Elk Grove, CA 95624New ConstructionMetroList Services of CA
- $594,0004 bd3 ba2.3k sqft1540 Billorights Ave, Galt, CA 95632New ConstructionMetroList Services of CA
- $812,1704 bd4 ba2.4k sqft9279 Wendt Ct, Elk Grove, CA 95624New ConstructionMetroList Services of CA
Local buyer's agents are ready to help
