Some homes simply check the boxes; this one goes further. Tucked inside The Fairways, where everyday ease meets a welcoming neighborhood feel, this thoughtfully designed Faro plan offers the kind of space and flow that makes life feel effortless. With 4 bedrooms and 3 bathrooms, the layout is as versatile as it is inviting. Sunlight pours into the open great room, creating a natural gathering place for everything from weekend celebrations to quiet nights in. The kitchen is both stylish and functional, featuring crisp white cabinetry, bold soapstone quartz countertops, stainless-steel appliances, and an oversized island that anchors the space and draws people in. A main-level bedroom adds flexibility for guests or multi-generational living, offering comfort and privacy right where you need it. Upstairs, the signature HovHall becomes whatever you imagine, a game room, study zone, or creative escape. The primary suite is your personal retreat, designed to help you unwind with a spa-inspired bath, dual vanities, a spacious walk-in shower and free-standing soaking tub. Two additional bedrooms upstairs provide room to grow, host, or simply spread out. Designed with real life in mind, this home blends comfort, function, and style in all the right ways. Come see how beautifully life can fit here at The Fairways. *Price subject to change.
Pending
Price cut: $5K (7/22)
$619,990
1046 Redwood Glen Ave, Galt, CA 95632
4beds
2,249sqft
Single Family Residence
Built in 2026
5,501 Square Feet Lot
$550,900 Zestimate®
$276/sqft
$-- HOA
What's special
Spacious walk-in showerCrisp white cabinetryBold soapstone quartz countertopsStainless-steel appliancesOpen great roomFree-standing soaking tubDual vanities
- 149 days |
- 55 |
- 0 |
Zillow last checked:
Listing updated:
Listed by:
Michelle Nguyen DRE #02054803 888-408-6590,
K. Hovnanian California Operations
Source: MetroList Services of CA,MLS#: 226037559Originating MLS: MetroList Services, Inc.
Facts & features
Interior
Bedrooms & bathrooms
- Bedrooms: 4
- Bathrooms: 3
- Full bathrooms: 3
Rooms
- Room types: Loft, Great Room, Kitchen, Laundry
Primary bedroom
- Features: Walk-In Closet
Primary bathroom
- Features: Shower Stall(s), Double Vanity, Walk-In Closet(s), Quartz, Window
Dining room
- Features: Bar, Dining/Family Combo
Kitchen
- Features: Pantry Closet, Quartz Counter, Island w/Sink
Heating
- Central, Zoned
Cooling
- Central Air, Zoned
Appliances
- Included: Built-In Electric Oven, Range Hood, Dishwasher, Disposal, Microwave, Free-Standing Electric Range
- Laundry: Laundry Room, Electric Dryer Hookup, Inside Room
Features
- Flooring: Carpet, Laminate, Tile
- Has fireplace: No
Interior area
- Total structure area: 0
- Total interior livable area: 2,249 sqft
Property
Parking
- Total spaces: 2
- Parking features: Attached, Garage Faces Front, Interior Access
- Attached garage spaces: 2
Features
- Levels: Two
- Stories: 2
- Fencing: Back Yard,Fenced
Lot
- Size: 5,501 Square Feet
- Features: Shape Regular, Landscape Front
Details
- Parcel number: 15008900460000
- Zoning: Res
- Special conditions: Standard
Construction
Type & style
- Home type: SingleFamily
- Architectural style: Craftsman
- Property subtype: Single Family Residence
Materials
- Stone
- Foundation: Slab
- Roof: Tile
Condition
- Year built: 2026
Details
- Builder name: K. Hovnanian Homes
Utilities & green energy
- Electric: 220 Volts in Laundry
- Sewer: Public Sewer
- Water: Public
- Utilities for property: Public, Sewer Connected, Electric, Internet Available, Solar
Green energy
- Energy generation: Solar
Community & HOA
Community
- Subdivision: Ironwood at The Fairways
Location
- Region: Galt
Financial & listing details
- Price per square foot: $276/sqft
- Tax assessed value: $39,260
- Price range: $620K - $620K
- Date on market: 3/27/2026
Estimated market value
$550,900
$523,000 - $578,000
$3,220/mo
Price history
| Date | Event | Price |
|---|---|---|
| 8/5/2026 | Pending sale | $619,990$276/sqft |
Source: MetroList Services of CA #226037559 Report a problem | ||
| 7/22/2026 | Price change | $619,990-0.8%$276/sqft |
Source: MetroList Services of CA #226037559 Report a problem | ||
| 7/8/2026 | Price change | $624,990-0.1%$278/sqft |
Source: MetroList Services of CA #226037559 Report a problem | ||
| 6/30/2026 | Price change | $625,835+0.9%$278/sqft |
Source: MetroList Services of CA #226037559 Report a problem | ||
| 6/23/2026 | Price change | $619,990-1.6%$276/sqft |
Source:  K. Hovnanian Companies, LLC Report a problem K. Hovnanian Companies, LLC Report a problem | ||
| 6/16/2026 | Price change | $629,990+2.4%$280/sqft |
Source: MetroList Services of CA #226037559 Report a problem | ||
| 6/13/2026 | Price change | $614,990-2.8%$273/sqft |
Source: K. Hovnanian Companies, LLC Report a problem | ||
| 6/11/2026 | Price change | $632,990+2.9%$281/sqft |
Source: K. Hovnanian Companies, LLC Report a problem | ||
| 6/9/2026 | Price change | $614,990-1.6%$273/sqft |
Source: K. Hovnanian Companies, LLC Report a problem | ||
| 5/22/2026 | Price change | $624,990-3.8%$278/sqft |
Source: K. Hovnanian Companies, LLC Report a problem | ||
| 5/7/2026 | Price change | $649,990-2.3%$289/sqft |
Source: MetroList Services of CA #226037559 Report a problem | ||
| 4/30/2026 | Price change | $664,990-2.1%$296/sqft |
Source: MetroList Services of CA #226037559 Report a problem | ||
| 3/26/2026 | Listed for sale | $679,290$302/sqft |
Source: K. Hovnanian Companies, LLC Report a problem | ||
Public tax history
| Year | Property taxes | Tax assessment |
|---|---|---|
| 2026 | -- | $39,260 |
Find assessor info on the county website
Monthly payment
Est. payment
Payment breakdown
Explore the cost of this home by adjusting the details. Changes won't be saved.Climate risks
Neighborhood: 95632
Nearby schools
GreatSchools rating
- 7/10Lake Canyon Elementary SchoolGrades: K-6Distance: 0.3 mi
- 6/10Robert L McCaffrey Middle SchoolGrades: 7-8Distance: 1.1 mi
- 7/10Liberty Ranch High SchoolGrades: 9-12Distance: 1.5 mi
- $1,1261.25 acres30-16 Unit #23, Galt, AZ 95632Off Market
- $699,9503 bd2 ba1.7k sqft665 Cardoso Dairy Dr, Galt, CA 95632Sold
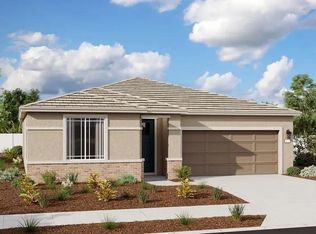
- $599,6274 bd3 ba2k sqft661 Cardoso Dairy Dr, Galt, CA 95632Sold
- $475,0005 bd4 ba2k sqft856 Vinewood Dr, Galt, CA 95632Sold
- $425,0003 bd3 ba1.3k sqft880 Vinewood Dr, Galt, CA 95632Sold
- $415,0003 bd3 ba1.3k sqft852 Vinewood Dr, Galt, CA 95632Sold
- $470,0005 bd4 ba2k sqft867 Lake Park Ave, Galt, CA 95632Sold
- $443,0003 bd4 ba2k sqft1107 Bellawood Dr, Galt, CA 95632Sold
- $450,0003 bd4 ba2k sqft1103 Bellawood Dr, Galt, CA 95632Sold
A local agent can set up tours, give advice and negotiate with sellers.
Similar homes
- $627,8354 bd3 ba2.2k sqft1054 Redwood Glen Ave, Galt, CA 95632New Construction
 MetroList Services of CA
 - $585,7353 bd2 ba1.9k sqft1067 Redwood Gln, Galt, CA 95632For Sale
 MLS ID #226083466, Michelle Nguyen. MetroList Services of CA
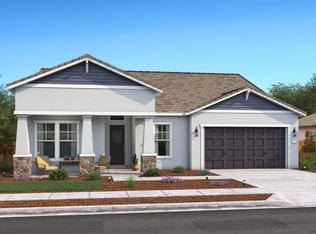
 - $694,9905 bd3 ba2.2k sqft1071 Honeysuckle Hill Ave, Galt, CA 95632New Construction
 MetroList Services of CA
 - $724,9905 bd3 ba2.8k sqft1075 Honeysuckle Hill Ave, Galt, CA 95632New Construction
 MetroList Services of CA
 - $774,9905 bd5 ba3.2k sqft1079 Honeysuckle Hill Ave, Galt, CA 95632For SaleMLS ID #226073648, Michelle Nguyen. MetroList Services of CA
- from $576,0004 bd3 ba2.5k sqftResidence 2 Plan, Vernon at Liberty Ranch, Galt, CA 95632New ConstructionMeritage Homes
- from $580,0004 bd4 ba2.7k sqftResidence 3 Plan, Monument at Liberty Ranch, Galt, CA 95632New ConstructionMeritage Homes
- from $654,9905 bd3 ba2.8k sqftResidence 4 Plan, Rushmore at Liberty Ranch, Galt, CA 95632New ConstructionMeritage Homes
- $459,9903 bd3 ba1.4k sqft852 Pecan Tree Ln, Galt, CA 95632New ConstructionBay East AOR
- $614,9904 bd3 ba2.2k sqft7379 Hollandaise Way, Sacramento, CA 95829New ConstructionMetroList Services of CA
- $625,8804 bd3 ba2.5k sqft8849 Winemaker Way, Sacramento, CA 95828New ConstructionMetroList Services of CA
- $634,9994 bd3 ba2.4k sqft9872 Alpine Gold Way, Sacramento, CA 95829New ConstructionMetroList Services of CA
- $604,9994 bd3 ba2.3k sqft7671 Kings Canyon Way, Sacramento, CA 95829New ConstructionMetroList Services of CA
- $598,8804 bd3 ba2.5k sqft8856 Winemaker Way, Sacramento, CA 95828New ConstructionMetroList Services of CA
- $596,3754 bd3 ba2.4k sqft8860 Winemaker Way, Sacramento, CA 95828New ConstructionMetroList Services of CA
- $587,3144 bd3 ba2.3k sqft8782 Chianti Ct, Sacramento, CA 95828New ConstructionMetroList Services of CA
- $600,8124 bd3 ba1.8k sqft2408 Thresher Ct, Placer One, CA 95757New ConstructionMLS ID #226063186, Melody Elskes. MetroList Services of CA
- $579,9304 bd3 ba2.3k sqft6828 Merlot Way, Sacramento, CA 95828New ConstructionMetroList Services of CA
- $619,0003 bd2 ba1.4k sqft8334 Orla Way, Elk Grove, CA 95757For SaleMLS ID #226105309, Germaine Segarra. MetroList Services of CA
- $580,9994 bd3 ba2.1k sqft7608 Big Bend Cir, Sacramento, CA 95829New ConstructionMetroList Services of CA
Local buyer's agents are ready to help
