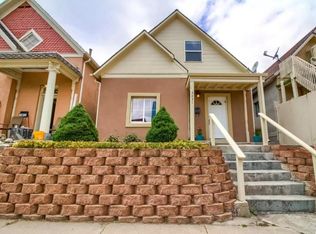

Welcome to 1082 King Street a beautifully designed 3-bedroom, 2.5-bathroom luxury home in Denver's sought-after Villa Park neighborhood. This spacious, fully furnished home is ready for you to move right in and start enjoying the best of city living. Located steps from a scenic greenway, you'll have easy access to a park, frisbee golf course, and creek-side bike path perfect for morning jogs, bike rides, or evening strolls. You'll be just a 15-minute walk from Mile High Stadium and Sloan's Lake, and only about an hour's drive to some of Colorado's best hiking and mountain getaways. Inside, the home features an open and modern layout with stylish furnishings, a chef's kitchen, and comfortable living spaces ideal for relaxing or entertaining. Two of the bedrooms include convertible desks, making this home perfect for remote workers or extended stays. Lease length is flexible (with 30 day minimum and rent negotiable for longer term stays) making it an ideal fit whether you're relocating, on assignment, or simply exploring Denver for a few months. Come experience Denver living at its best comfort, convenience, and connection all in one place.
Townhouse for rent
$5,000/moFees may apply
1082 King St, Denver, CO 80204
3beds
1,320sqft
Price may not include required fees and charges. Learn more|
Townhouse
Available now
No pets
Air conditioner, central air
In unit laundry
Central, forced air
What's special
Spacious fully furnished homeOpen and modern layoutStylish furnishings
- 195 days |
- -- |
- -- |
Zillow last checked:
Listing updated:
Travel times

Let’s turn your rent into credit progress
Build credit history with every on-time payment and get credit for the payment you’re already making.
Facts & features
Interior
Bedrooms & bathrooms
- Bedrooms: 3
- Bathrooms: 3
- Full bathrooms: 1
- 3/4 bathrooms: 1
- 1/2 bathrooms: 1
Heating
- Central, Forced Air
Cooling
- Air Conditioner, Central Air
Appliances
- Included: Dishwasher, Dryer, Garbage Disposal, Microwave Oven, Oven, Range, Refrigerator, Washer
- Laundry: In Unit
Features
- High Ceilings, Open Floorplan, Quartz Counters, Walk-In Closet(s)
- Flooring: Carpet, Tile, Vinyl
- Furnished: Yes
Interior area
- Total interior livable area: 1,320 sqft
Property
Parking
- Details: Contact manager
Features
- Exterior features: Private Yard, Quartz Counters, Walk-In Closet(s)
Lot
- Features: Near Public Transit, Private
Construction
Type & style
- Home type: Townhouse
- Architectural style: Contemporary
- Property subtype: Townhouse
Condition
- Year built: 2020
Building
Management
- Pets allowed: No
Community & HOA
Location
- Region: Denver
Financial & listing details
- Lease term: Month To Month
Nearby apartments for rent
Price history
| Date | Event | Price |
|---|---|---|
| 7/14/2026 | Price change | $5,000+25%$4/sqft |
Source: REcolorado as distributed by MLS GRID #9228421 Report a problem | ||
| 11/24/2025 | Price change | $4,000-11.1%$3/sqft |
Source: REcolorado as distributed by MLS GRID #9228421 Report a problem | ||
| 10/25/2025 | Listed for rent | $4,500$3/sqft |
Source: REcolorado as distributed by MLS GRID #9228421 Report a problem | ||
Neighborhood: Villa Park
Nearby schools
GreatSchools rating
- 1/10Eagleton Elementary SchoolGrades: PK-5Distance: 0.4 mi
- 3/10Lake Middle SchoolGrades: 6-8Distance: 0.8 mi
- 4/10North High SchoolGrades: 9-12Distance: 1.8 mi