Skip main navigation
Off market
  • $551,600

    1082 Large Poppy Dr, La Vergne, TN 37086

    5beds
    2,873sqft
    Single Family Residence
    Built in 2026
    -- sqft lot
    $551,600 Zestimate®
    $192/sqft
    $2,854 Estimated rent

    Home value

    $551,600

    $519,000 - $585,000

    $2,854/mo

    Zestimate® history
    Loading
    Loading...

    Owner options

    List your home for rent

    $2,854/mo

    Rent Zestimate®

    Find your next renter with Zillow Rental Manager. Plus, with online applications, you can quickly screen prospective tenants – for free.

    Learn more

    $2,854/mo

    Rent Zestimate®

    Refinance and save

    $3,261/mo

    Est. payment

    Refinancing to a lower rate could help reduce your monthly payments and save thousands over the life of the loan.

    See today's rates

    $3,261/mo

    Est. payment

    Explore your selling options

    Work with a Zillow partner agent

    Leverage their expertise and Zillow's premium Showcase listings to get your home seen by more buyers.

    Get started

    List with your own agent

    Get your home in front of millions of buyers by listing it on Zillow.

    Learn how to do it

    Sell it yourself

    Take full control of how buyers see your home on Zillow by listing For Sale by Owner (FSBO).

    List your home

    What's special

    Guest suiteTandem two-car garageOpen-concept designCovered rear patioLarge walk-in closetAmple cabinetryGenerous counter space

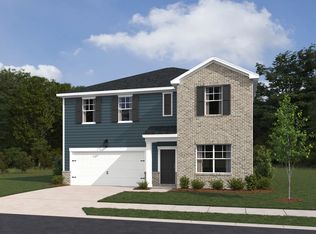
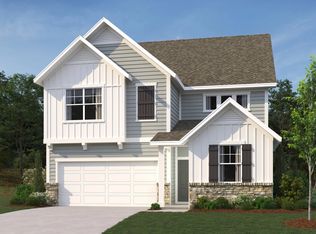
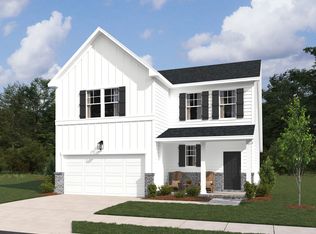
    Homesite #150Welcome to the beautifully designed Wyatt plan, a spacious two-story home that perfectly combines modern elegance with everyday functionality. Offering approximately 2,873 square feet of living space, this residence features 5 bedrooms, 4 baths, and a thoughtfully designed layout ideal for both comfortable living and entertaining. Upon entry, a welcoming foyer leads to a guest suite and full bathroom. The main living area unfolds into an open-concept design where the kitchen, dining area, and family room flow seamlessly together. Large windows invite abundant natural light, while direct access to the covered rear patio creates a perfect indoor-outdoor connection for year-round enjoyment. The kitchen curated with the Laguna Collectioin is both stylish and functional, offering generous counter space, ample cabinetry, and a layout designed to keep you connected while entertaining or spending time with family. The adjoining family room provides a warm and inviting space for gathering and relaxation. Upstairs, the private primary suite serves as a true retreat, featuring a spacious layout, a large walk-in closet, and a well-appointed en-suite bath designed for comfort and convenience. Three additional bedrooms offer flexibility for family or guests, while a centrally located full bath enhances practicality. A generous loft provides additional living space-ideal for a media room, play area, or second lounge. Additional highlights include a tandem two-car garage with...

    This property is not currently displayed as for sale or rent on Zillow. This may be different from what's on other websites or public sources.

    Zillow last checked:

    Listing updated:

    Source: Ashton Woods HomesMLS Logo

    Facts & features

    Interior

    Bedrooms & bathrooms
    • Bedrooms: 5
    • Bathrooms: 4
    • Full bathrooms: 4
    Appliances
    • Included: Dishwasher, Disposal, Microwave, Range, Refrigerator
    Features
    • Walk-In Closet(s)
    Interior area
    • Total interior livable area: 2,873 sqft

    Property

    Parking
    • Total spaces: 3
    • Parking features: Attached
    • Attached garage spaces: 3
    Features
    • Levels: 2.0
    • Stories: 2
    • Patio & porch: Patio

    Construction

    Type & style
    • Home type: SingleFamily
    • Property subtype: Single Family Residence
    Materials
    • Brick, Concrete
    • Roof: Asphalt
    Condition
    • New Construction,Under Construction
    • New construction: Yes
    • Year built: 2026
    Details
    • Builder name: Ashton Woods

    Community & HOA

    Community
    • Subdivision: Ascent at Arbor Ridge
    Location
    • Region: La Vergne

    Financial & listing details

    • Price per square foot: $192/sqft
    • Date on market: 4/1/2026

    Price history

    DateEventPrice
    5/1/2026Listing removed$549,995$191/sqft
    Source: Ashton Woods Homes Report a problem
    3/25/2026Listed for sale$549,995$191/sqft
    Source: Ashton Woods Homes Report a problem

    Public tax history

    Tax history is unavailable.

    Neighborhood: 37086

    Nearby schools

    GreatSchools rating
    Schools provided by the MLS
    • Elementary: Rock Springs Elementary
    • Middle: Rock Springs Middle
    • High: Stewarts Creek High School
    • District: La Vergne

    Source: Ashton Woods Homes. This data may not be complete. We recommend contacting the local school district to confirm school assignments for this home.

    Get a cash offer in 3 minutes
    Find out how much your home could sell for in as little as 3 minutes with a no-obligation cash offer.
    Estimated market value
    $551,600
    Get a cash offer in 3 minutes
    Find out how much your home could sell for in as little as 3 minutes with a no-obligation cash offer.
    Estimated market value
    $551,600