JUST REDUCED! Move in ready, Spacious 3 bedroom 2.5 baths, 1900 sq ft manufactured home with drywall throughout. Entry coat closet, formal dining room, Great room that can be utilized as home office/den and living room. Kitchen has wall to wall oak cabinets, pantry, large island, breakfast bar, abundant counterspace. Stainless steel stove, refrigerator, dishwasher, over the range microwave. Large owner bedroom, walk in closet, owner bath has double sink vanity, medicine cabinets, corner soak tub, walk in shower, linen closet, access from the bedroom and access from walk in closet. Main bath has tub/shower. Laundry room with half bath, washer and gas dryer hookups, overhead cabinets. Located on wooded lot, in well maintained, quiet community. Storage shed, carport. Star tax credit eligible.
Closed
$84,900
1082 Michael Dr, Angola, NY 14006
3beds
1,904sqft
Manufactured Home, Single Family Residence
Built in 2006
5,500 Square Feet Lot
$92,100 Zestimate®
$45/sqft
$1,850 Estimated rent
Home value
$92,100
$78,000 - $107,000
$1,850/mo
Zestimate® history
Owner options
List your home for rent
$1,850/mo
Rent Zestimate®
Find your next renter with Zillow Rental Manager. Plus, with online applications, you can quickly screen prospective tenants – for free.
$1,850/mo
Rent Zestimate®
Refinance and save
$488/mo
Est. payment
Refinancing to a lower rate could help reduce your monthly payments and save thousands over the life of the loan.
$488/mo
Est. payment
Explore your selling options
Work with a Zillow partner agent
Leverage their expertise and Zillow's premium Showcase listings to get your home seen by more buyers.
Get startedList with your own agent
Get your home in front of millions of buyers by listing it on Zillow.
Learn how to do itSell it yourself
Take full control of how buyers see your home on Zillow by listing For Sale by Owner (FSBO).
List your homeWhat's special
Zillow last checked:
Listing updated:
Listed by:
L. Scott Pfeil 716-683-9100,
Triton Real Estate
Bought with:
L. Scott Pfeil, 10311209814
Triton Real Estate
Source: NYSAMLSs,MLS#: B1542662 Originating MLS: Buffalo
Originating MLS: BuffaloFacts & features
Interior
Bedrooms & bathrooms
- Bedrooms: 3
- Bathrooms: 3
- Full bathrooms: 2
- 1/2 bathrooms: 1
- Main level bathrooms: 3
- Main level bedrooms: 3
Bedroom 1
- Level: First
- Dimensions: 17.00 x 13.00
Bedroom 2
- Level: First
- Dimensions: 11.00 x 9.00
Bedroom 3
- Level: First
- Dimensions: 11.00 x 13.00
Dining room
- Level: First
- Dimensions: 16.00 x 13.00
Great room
- Level: First
- Dimensions: 23.00 x 13.00
Kitchen
- Level: First
- Dimensions: 15.00 x 13.00
Laundry
- Level: First
- Dimensions: 8.00 x 5.00
Heating
- Gas, Forced Air
Cooling
- Central Air
Appliances
- Included: Dishwasher, Electric Water Heater, Gas Oven, Gas Range, Microwave, Refrigerator
- Laundry: Main Level
Features
- Breakfast Bar, Ceiling Fan(s), Cathedral Ceiling(s), Separate/Formal Dining Room, Great Room, Kitchen Island, Other, Pantry, See Remarks, Main Level Primary, Primary Suite
- Flooring: Carpet, Varies, Vinyl
- Windows: Thermal Windows
- Basement: None
- Has fireplace: No
Interior area
- Total structure area: 1,904
- Total interior livable area: 1,904 sqft
Property
Parking
- Parking features: Carport
- Has carport: Yes
Features
- Levels: One
- Stories: 1
- Exterior features: Awning(s), Concrete Driveway
Lot
- Size: 5,500 Square Feet
- Dimensions: 50 x 110
- Features: Wooded
Details
- Additional structures: Shed(s), Storage
- Parcel number: 0
- On leased land: Yes
- Lease amount: $659
- Special conditions: Standard
Construction
Type & style
- Home type: MobileManufactured
- Architectural style: Manufactured Home,Mobile Home
- Property subtype: Manufactured Home, Single Family Residence
Materials
- Vinyl Siding, PEX Plumbing
- Foundation: Pillar/Post/Pier
- Roof: Shingle
Condition
- Resale
- Year built: 2006
Utilities & green energy
- Electric: Circuit Breakers
- Sewer: Connected
- Water: Connected, Public
- Utilities for property: Sewer Connected, Water Connected
Community & HOA
Community
- Subdivision: Triton Valley Estates
Location
- Region: Angola
Financial & listing details
- Price per square foot: $45/sqft
- Date on market: 6/3/2024
- Cumulative days on market: 381 days
- Listing terms: Cash,Conventional
- Body type: Double Wide
Price history
| Date | Event | Price |
|---|---|---|
| 10/8/2024 | Sold | $84,900-5.6%$45/sqft |
Source:  NYSAMLSs #B1542662 Report a problem NYSAMLSs #B1542662 Report a problem | ||
| 6/22/2024 | Price change | $89,900-10%$47/sqft |
Source: NYSAMLSs #B1542662 Report a problem | ||
| 6/3/2024 | Listed for sale | $99,900$52/sqft |
Source: NYSAMLSs #B1542662 Report a problem | ||
Public tax history
Tax history is unavailable.
Neighborhood: 14006
Nearby homes
- $84,6003 bd2 ba1.9k sqft1080 Michael Dr, Angola, NY 14006Off Market
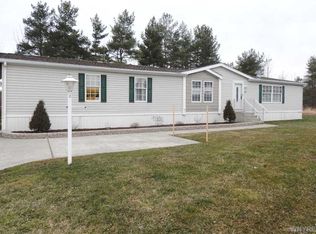
- $50,0002 bd2 ba1k sqft1084 Michael Dr, Angola, NY 14006Sold

- $101,1003 bd2 ba1.1k sqft1086 Michael Dr, Angola, NY 14006Off Market

- $135,3003 bd2 ba1.4k sqft1088 Michael Dr, Angola, NY 14006Off Market
- $42,0002 bd1 ba1.4k sqft8121 Carrie Pl, Angola, NY 14006Sold
- $78,6003 bd2 ba1.7k sqft1090 Michael Dr, Angola, NY 14006Off Market
- $126,8003 bd2 ba1.3k sqft1096 Michael Dr, Angola, NY 14006Off Market
- $66,1002 bd1 ba980 sqft8137 Amy Jenn Dr, Angola, NY 14006Off Market
Nearby schools
GreatSchools rating
- 5/10Highland Elementary SchoolGrades: K-5Distance: 3.8 mi
- 3/10William G Houston Middle SchoolGrades: 6-8Distance: 1.6 mi
- 6/10Lake Shore Senior High SchoolGrades: 9-12Distance: 1.3 mi
Schools provided by the listing agent
- Elementary: A J Schmidt Elementary
- Middle: Lake Shore Central Middle
- High: Lake Shore Senior High
- District: Lake Shore (Evans-Brant)
Source: NYSAMLSs. This data may not be complete. We recommend contacting the local school district to confirm school assignments for this home.
- New York
- Erie County
- Angola
- 14006
- 1082 Michael Dr
Nearby cities
Nearby neighborhoods
Nearby zip codes
Other Angola Topics
