Skip main navigation
Closed
  • $42,000

    8121 Carrie Pl, Angola, NY 14006

    2beds
    1,463sqft
    Manufactured Home, Single Family Residence
    Built in 1979
    5,500 Square Feet Lot
    $44,200 Zestimate®
    $29/sqft
    $1,197 Estimated rent

    Home value

    $44,200

    $37,000 - $53,000

    $1,197/mo

    Zestimate® history
    Loading
    Loading...

    Owner options

    List your home for rent

    $1,197/mo

    Rent Zestimate®

    Find your next renter with Zillow Rental Manager. Plus, with online applications, you can quickly screen prospective tenants – for free.

    Learn more

    $1,197/mo

    Rent Zestimate®

    Refinance and save

    $242/mo

    Est. payment

    Refinancing to a lower rate could help reduce your monthly payments and save thousands over the life of the loan.

    See today's rates

    $242/mo

    Est. payment

    Explore your selling options

    Work with a Zillow partner agent

    Leverage their expertise and Zillow's premium Showcase listings to get your home seen by more buyers.

    Get started

    List with your own agent

    Get your home in front of millions of buyers by listing it on Zillow.

    Learn how to do it

    Sell it yourself

    Take full control of how buyers see your home on Zillow by listing For Sale by Owner (FSBO).

    List your home

    What's special

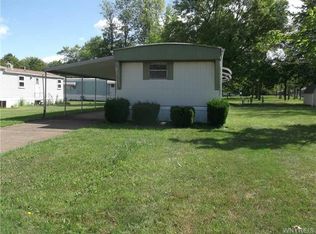
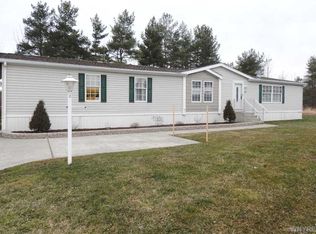
    Move in ready, nicely remodeled inside and out. More than 1400 sq. ft. 2 bedroom in well maintained community on corner lot. Family room entry with gas fireplace, baseboard heat, step up breakfast room with cabinets, breakfast bar, front kitchen with abundant cabinets, counterspace, pantry cabinet with microwave space. Stainless steel double sink, refrigerator and new gas stove. Dining room with picture windows, lots of natural light, half wall adjoins family room. Modern bath, garden tub, walk in shower, large double sink vanity, with additional access door to bedroom. Both bedrooms have spacious closets. New vinyl plank flooring, new carpeting, new lighting, new skirting, steps and concrete driveway. New shingled roof. Rear Florida room with wall AC unit. Storage Shed. Star tax credit eligible. 1 pet per home allowed.

    Zillow last checked:

    Listing updated:

    Listed by:

    L. Scott Pfeil 716-683-9100,

    Triton Real Estate

    Bought with:

    Laurie Toporek, 10401304976

    Keller Williams Realty WNY

    Source: NYSAMLSs,MLS#: B1541553MLS LogoOriginating MLS: Buffalo

    Facts & features

    Interior

    Bedrooms & bathrooms
    • Bedrooms: 2
    • Bathrooms: 1
    • Full bathrooms: 1
    • Main level bathrooms: 1
    • Main level bedrooms: 2
    Bedroom 1
    • Level: First
    • Dimensions: 11.00 x 13.00
    Bedroom 2
    • Level: First
    • Dimensions: 10.00 x 10.00
    Dining room
    • Level: First
    • Dimensions: 15.00 x 13.00
    Family room
    • Level: First
    • Dimensions: 23.00 x 15.00
    Kitchen
    • Level: First
    • Dimensions: 8.00 x 10.00
    Other
    • Level: First
    • Dimensions: 8.00 x 7.00
    Other
    • Level: First
    • Dimensions: 12.00 x 15.00
    Heating
    • Gas, Baseboard, Forced Air
    Cooling
    • Central Air, Wall Unit(s)
    Appliances
    • Included: Exhaust Fan, Gas Oven, Gas Range, Gas Water Heater, Refrigerator, Range Hood
    • Laundry: Main Level
    Features
    • Breakfast Bar, Breakfast Area, Ceiling Fan(s), Separate/Formal Dining Room, Other, Pantry, See Remarks, Bedroom on Main Level
    • Flooring: Carpet, Luxury Vinyl, Varies
    • Basement: None
    • Number of fireplaces: 1
    Interior area
    • Total structure area: 1,463
    • Total interior livable area: 1,463 sqft

    Property

    Parking
    • Parking features: No Garage
    Features
    • Levels: One
    • Stories: 1
    • Exterior features: Concrete Driveway
    Lot
    • Size: 5,500 sqft
    • Dimensions: 50 x 110
    • Features: Wooded
    Details
    • Additional structures: Shed(s), Storage
    • Parcel number: 0
    • On leased land: Yes
    • Lease amount: $639
    • Special conditions: Standard

    Construction

    Type & style
    • Home type: MobileManufactured
    • Architectural style: Mobile Home
    • Property subtype: Manufactured Home, Single Family Residence
    Materials
    • Vinyl Siding, PEX Plumbing
    • Foundation: Pillar/Post/Pier
    • Roof: Shingle
    Condition
    • Resale
    • Year built: 1979

    Utilities & green energy

    • Electric: Circuit Breakers
    • Sewer: Connected
    • Water: Connected, Public
    • Utilities for property: Sewer Connected, Water Connected

    Community & neighborhood

    Location
    • Region: Angola
    • Subdivision: Triton Valley Estates

    Other

    Other facts
    • Body type: Single Wide
    • Listing terms: Cash,Conventional

    Price history

    DateEventPrice
    6/24/2024Sold$42,000-2.1%$29/sqft
    Source: NYSAMLSs #B1541553 Report a problem
    6/18/2024Pending sale$42,900$29/sqft
    Source: NYSAMLSs #B1541553 Report a problem
    5/29/2024Listed for sale$42,900$29/sqft
    Source: NYSAMLSs #B1541553 Report a problem

    Public tax history

    Tax history is unavailable.

    Neighborhood: 14006

    Nearby schools

    GreatSchools rating
    Schools provided by the listing agent
    • Elementary: A J Schmidt Elementary
    • Middle: Lake Shore Central Middle
    • High: Lake Shore Senior High
    • District: Lake Shore (Evans-Brant)

    Source: NYSAMLSs. This data may not be complete. We recommend contacting the local school district to confirm school assignments for this home.