Skip main navigation
Closed
  • $280,000

    1082 Piccolo Ln, Volo, IL 60073

    3beds
    1,836sqft
    Townhouse, Single Family Residence
    Built in 2015
    2,010 Square Feet Lot
    $293,000 Zestimate®
    $153/sqft
    $2,785 Estimated rent

    Home value

    $293,000

    $264,000 - $325,000

    $2,785/mo

    Zestimate® history
    Loading
    Loading...

    Owner options

    List your home for rent

    $2,785/mo

    Rent Zestimate®

    Find your next renter with Zillow Rental Manager. Plus, with online applications, you can quickly screen prospective tenants – for free.

    Learn more

    $2,785/mo

    Rent Zestimate®

    Refinance and save

    $2,387/mo

    Est. payment

    Refinancing to a lower rate could help reduce your monthly payments and save thousands over the life of the loan.

    See today's rates

    $2,387/mo

    Est. payment

    Explore your selling options

    Work with a Zillow partner agent

    Leverage their expertise and Zillow's premium Showcase listings to get your home seen by more buyers.

    Get started

    List with your own agent

    Get your home in front of millions of buyers by listing it on Zillow.

    Learn how to do it

    Sell it yourself

    Take full control of how buyers see your home on Zillow by listing For Sale by Owner (FSBO).

    List your home

    What's special

    Scenic viewPrimary suiteFresh updatesSpacious flex roomWall of closetsWell-designed u-shaped kitchenRich espresso cabinetry
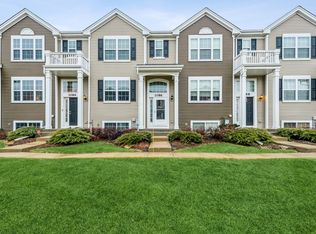
    Peaceful end-unit townhome with fresh updates, including new carpet and paint, offering a serene retreat with beautiful views of open fields. The main level features a spacious flex room that can serve as a combined living and dining area or a generously sized living room. The well-designed U-shaped kitchen offers ample counter space, with the sink perfectly positioned to overlook the eating area and main floor balcony through sliding glass doors-ideal for enjoying the scenic view. Modern touches include stainless steel appliances and rich espresso cabinetry. Upstairs, the primary suite features a wall of closets and a private bath with a walk-in shower. Two additional bedrooms share a full hall bathroom, and the convenient second-floor laundry room adds to the home's functionality. The lower level includes access to the two-car garage as well as a private family room or office-perfect for remote work or relaxing away from the main living spaces. Enjoy easy access to Rt. 12 and Rt. 120, plus nearby amenities such as Woodman's, Starbucks, and a variety of shopping and dining options. Unit can be rented and no rental cap. No airbnb allowed.

    Zillow last checked:

    Listing updated:

    Listing courtesy of:

    Amy Kite, ABR,CRS,E-PRO,SRES,TRC 847-877-9881,

    Keller Williams Infinity

    Bought with:

    Francois Moret

    Real 1 Realty

    Source: MRED as distributed by MLS GRID,MLS#: 12381443MLS Logo

    Facts & features

    Interior

    Bedrooms & bathrooms
    • Bedrooms: 3
    • Bathrooms: 3
    • Full bathrooms: 2
    • 1/2 bathrooms: 1
    Primary bedroom
    • Features: Bathroom (Full)
    • Level: Second
    • Area: 238 Square Feet
    • Dimensions: 17X14
    Bedroom 2
    • Level: Second
    • Area: 108 Square Feet
    • Dimensions: 12X9
    Bedroom 3
    • Level: Second
    • Area: 110 Square Feet
    • Dimensions: 11X10
    Dining room
    • Level: Main
    • Area: 108 Square Feet
    • Dimensions: 12X9
    Family room
    • Level: Basement
    • Area: 210 Square Feet
    • Dimensions: 15X14
    Foyer
    • Level: Main
    • Area: 21 Square Feet
    • Dimensions: 7X3
    Kitchen
    • Features: Kitchen (Pantry-Closet)
    • Level: Main
    • Area: 176 Square Feet
    • Dimensions: 16X11
    Laundry
    • Level: Second
    • Area: 28 Square Feet
    • Dimensions: 4X7
    Living room
    • Level: Main
    • Area: 437 Square Feet
    • Dimensions: 23X19
    Heating
    • Natural Gas
    Cooling
    • Central Air
    Appliances
    • Included: Microwave, Dishwasher, Refrigerator, Washer, Dryer, Disposal
    • Laundry: Upper Level, Washer Hookup, In Unit
    Features
    • Pantry
    • Flooring: Carpet
    • Windows: Window Treatments
    • Basement: Finished,Daylight
    • Common walls with other units/homes: End Unit
    Interior area
    • Total structure area: 0
    • Total interior livable area: 1,836 sqft

    Property

    Parking
    • Total spaces: 2
    • Parking features: On Site, Attached, Garage
    • Attached garage spaces: 2
    Accessibility
    • Accessibility features: No Disability Access
    Features
    • Exterior features: Balcony
    Lot
    • Size: 2,010 sqft
    • Dimensions: 30 X 67
    • Features: Backs to Open Grnd
    Details
    • Parcel number: 09111040310000
    • Special conditions: None

    Construction

    Type & style
    • Home type: Townhouse
    • Property subtype: Townhouse, Single Family Residence
    Materials
    • Vinyl Siding
    • Roof: Asphalt
    Condition
    • New construction: No
    • Year built: 2015
    Details
    • Builder model: WILMINGTON LOT 506-1

    Utilities & green energy

    • Sewer: Public Sewer
    • Water: Public

    Community & neighborhood

    Location
    • Region: Volo
    • Subdivision: Symphony Meadows

    HOA & financial

    HOA
    • Has HOA: Yes
    • HOA fee: $268 monthly
    • Services included: Insurance, Exterior Maintenance, Lawn Care, Snow Removal

    Other

    Other facts
    • Listing terms: Conventional
    • Ownership: Fee Simple w/ HO Assn.

    Price history

    DateEventPrice
    7/11/2025Sold$280,000+3.7%$153/sqft
    Source: MRED as distributed by MLS GRID #12381443 Report a problem
    6/9/2025Contingent$270,000$147/sqft
    Source: MRED as distributed by MLS GRID #12381443 Report a problem
    6/2/2025Listed for sale$270,000+83.2%$147/sqft
    Source: MRED as distributed by MLS GRID #12381443 Report a problem
    9/15/2015Sold$147,355$80/sqft
    Source: MRED as distributed by MLS GRID #08937078 Report a problem
    6/12/2015Listing removed$147,355$80/sqft
    Source: Chris Naatz #08937078 Report a problem
    5/31/2015Pending sale$147,355$80/sqft
    Source: Chris Naatz #08937078 Report a problem
    5/29/2015Listed for sale$147,355$80/sqft
    Source: Chris Naatz #08937078 Report a problem

    Public tax history

    YearProperty taxesTax assessment
    2024$6,485 +0.1%$80,110 +6.8%
    2023$6,477 -8.2%$75,044 +9.4%
    2022$7,052 +2.7%$68,596 +3.1%
    2021$6,867 +2.1%$66,538 +11%
    2020$6,723 +3.3%$59,924 +5.8%
    2019$6,509 +25.8%$56,634 +29.3%
    2018$5,174 $43,788 +1.2%
    2017$5,174 +11523.5%$43,282 +5.6%
    2016$45 +10.2%$40,987 +10355.9%
    2015$40 +2.6%$392 +8.9%
    2014$39 +3.4%$360 -1.6%
    2012$38 +10.3%$366 -8.5%
    2011$35 $400

    Find assessor info on the county website

    Neighborhood: 60073

    Nearby schools

    GreatSchools rating
    Schools provided by the listing agent
    • District: 118

    Source: MRED as distributed by MLS GRID. This data may not be complete. We recommend contacting the local school district to confirm school assignments for this home.

    Get a cash offer in 3 minutes
    Find out how much your home could sell for in as little as 3 minutes with a no-obligation cash offer.
    Estimated market value
    $293,000
    Get a cash offer in 3 minutes
    Find out how much your home could sell for in as little as 3 minutes with a no-obligation cash offer.
    Estimated market value
    $293,000