Skip main navigation
Closed
  • $265,000

    1068 Piccolo Ln, Volo, IL 60073

    3beds
    1,736sqft
    Townhouse, Single Family Residence
    Built in 2015
    1,340 Square Feet Lot
    $278,900 Zestimate®
    $153/sqft
    $2,692 Estimated rent

    Home value

    $278,900

    $251,000 - $310,000

    $2,692/mo

    Zestimate® history
    Loading
    Loading...

    Owner options

    List your home for rent

    $2,692/mo

    Rent Zestimate®

    Find your next renter with Zillow Rental Manager. Plus, with online applications, you can quickly screen prospective tenants – for free.

    Learn more

    $2,692/mo

    Rent Zestimate®

    Refinance and save

    $2,286/mo

    Est. payment

    Refinancing to a lower rate could help reduce your monthly payments and save thousands over the life of the loan.

    See today's rates

    $2,286/mo

    Est. payment

    Explore your selling options

    Work with a Zillow partner agent

    Leverage their expertise and Zillow's premium Showcase listings to get your home seen by more buyers.

    Get started

    List with your own agent

    Get your home in front of millions of buyers by listing it on Zillow.

    Learn how to do it

    Sell it yourself

    Take full control of how buyers see your home on Zillow by listing For Sale by Owner (FSBO).

    List your home

    What's special

    Finished english basementFamily roomBig kitchenDining roomEaten areaNext to a cornfieldLounging area
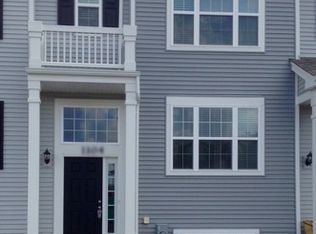
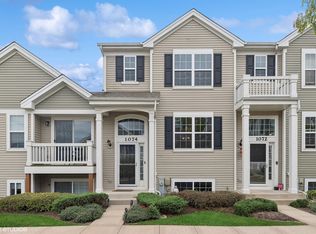
    Charming 3-Bedroom Townhome in Symphony Meadows - Great Location! Welcome to this beautifully updated townhome in the desirable Symphony Meadows neighborhood! Ideally located near Woodman's Fresh Market, an array of shops, and dining options, with quick access to Rt 12, Rt 60, and Gilmer Road - making commuting a breeze. Step inside this lovely home offering 3 spacious bedrooms and 2.5 bathrooms. The open kitchen features sleek stainless steel appliances with Quartz Countertops; with ample counter space, and an inviting eating area Great for Breakfast meals. You'll love the convenient slider to the balcony, ideal for outdoor relaxation. Upstairs, the generous primary suite boasts a private en-suite bathroom and two closets for plenty of storage. Two additional bedrooms share a full hall bath. Plus, enjoy the convenience of an upstairs laundry room. Spacious Living Room with Real Wood Flooring with Room for A Formal Dining Area. The lower level offers a versatile additional Living Area with a large window, Excellent for a home office, workout space, or a cozy retreat - the possibilities are endless! And don't forget the two-car garage providing additional storage and parking space. This one won't last long! This home has the relaxing blend of comfort, convenience, and space.

    Zillow last checked:

    Listing updated:

    Listing courtesy of:

    Jonathan Minerick 888-400-2513,

    Homecoin.com

    Bought with:

    Priscila Gagini

    REALTA

    Source: MRED as distributed by MLS GRID,MLS#: 12260985MLS Logo

    Facts & features

    Interior

    Bedrooms & bathrooms
    • Bedrooms: 3
    • Bathrooms: 2
    • Full bathrooms: 2
    Primary bedroom
    • Features: Flooring (Carpet), Bathroom (Full)
    • Level: Second
    • Area: 238 Square Feet
    • Dimensions: 17X14
    Bedroom 2
    • Features: Flooring (Carpet)
    • Level: Second
    • Area: 108 Square Feet
    • Dimensions: 9X12
    Bedroom 3
    • Features: Flooring (Carpet)
    • Level: Second
    • Area: 100 Square Feet
    • Dimensions: 10X10
    Dining room
    • Level: Main
    • Area: 190 Square Feet
    • Dimensions: 19X10
    Family room
    • Features: Flooring (Carpet), Window Treatments (Screens)
    • Level: Lower
    • Area: 224 Square Feet
    • Dimensions: 16X14
    Kitchen
    • Features: Kitchen (Eating Area-Breakfast Bar, Eating Area-Table Space), Flooring (Vinyl), Window Treatments (Blinds, Insulated Windows, Screens)
    • Level: Main
    • Area: 150 Square Feet
    • Dimensions: 10X15
    Laundry
    • Level: Second
    • Area: 40 Square Feet
    • Dimensions: 5X8
    Living room
    • Features: Flooring (Hardwood)
    • Level: Main
    • Area: 208 Square Feet
    • Dimensions: 16X13
    Heating
    • Other
    Appliances
    • Included: Microwave, Dishwasher, Refrigerator, Washer, Dryer
    Features
    • Basement: None
    Interior area
    • Total structure area: 0
    • Total interior livable area: 1,736 sqft

    Property

    Parking
    • Total spaces: 2
    • Parking features: Asphalt, Garage Door Opener, On Site, Attached, Garage
    • Attached garage spaces: 2
    • Has uncovered spaces: Yes
    Accessibility
    • Accessibility features: No Disability Access
    Features
    • Patio & porch: Deck
    • Waterfront features: Pond
    Lot
    • Size: 1,340 sqft
    • Dimensions: 20X67
    • Features: Cul-De-Sac
    Details
    • Parcel number: 09111040260000
    • Special conditions: None

    Construction

    Type & style
    • Home type: Townhouse
    • Property subtype: Townhouse, Single Family Residence
    Materials
    • Vinyl Siding
    Condition
    • New construction: No
    • Year built: 2015

    Utilities & green energy

    • Sewer: Other
    • Water: Other
    • Utilities for property: Cable Available

    Community & neighborhood

    Location
    • Region: Volo

    HOA & financial

    HOA
    • Has HOA: Yes
    • HOA fee: $280 monthly
    • Services included: Other

    Other

    Other facts
    • Listing terms: FHA
    • Ownership: Fee Simple w/ HO Assn.

    Price history

    DateEventPrice
    4/18/2025Sold$265,000+1.9%$153/sqft
    Source: MRED as distributed by MLS GRID #12260985 Report a problem
    3/13/2025Pending sale$260,000$150/sqft
    Source: MRED as distributed by MLS GRID #12260985 Report a problem
    2/17/2025Price change$260,000-3.7%$150/sqft
    Source: MRED as distributed by MLS GRID #12260985 Report a problem
    1/13/2025Listed for sale$270,000+94.9%$156/sqft
    Source: MRED as distributed by MLS GRID #12260985 Report a problem
    9/22/2015Sold$138,500$80/sqft
    Source: Public Record Report a problem

    Public tax history

    YearProperty taxesTax assessment
    2024$5,835 +1.3%$79,707 +6.7%
    2023$5,759 -16.8%$74,667 +9.4%
    2022$6,922 +2.7%$68,252 +4.7%
    2021$6,740 +2.1%$65,182 +11%
    2020$6,598 +3.3%$58,703 +5.8%
    2019$6,387 +23.5%$55,480 +26.7%
    2018$5,174 $43,788 +1.2%
    2017$5,174 +17360.8%$43,282 +5.6%
    2016$30 +10.1%$40,987 +15603.8%
    2015$27 +2.6%$261 +8.8%
    2014$26 +3.3%$240 -1.6%
    2012$25 +10%$244 -8.6%
    2011$23 $267

    Find assessor info on the county website

    Neighborhood: 60073

    Nearby schools

    GreatSchools rating
    Schools provided by the listing agent
    • Elementary: Robert Crown Elementary School
    • Middle: Wauconda Middle School
    • High: Wauconda Comm High School
    • District: 118

    Source: MRED as distributed by MLS GRID. This data may not be complete. We recommend contacting the local school district to confirm school assignments for this home.

    Get a cash offer in 3 minutes
    Find out how much your home could sell for in as little as 3 minutes with a no-obligation cash offer.
    Estimated market value
    $278,900
    Get a cash offer in 3 minutes
    Find out how much your home could sell for in as little as 3 minutes with a no-obligation cash offer.
    Estimated market value
    $278,900