Skip main navigation
Closed
  • $255,100

    1074 Piccolo Ln, Volo, IL 60073

    3beds
    1,757sqft
    Townhouse, Single Family Residence
    Built in 2015
    1,340 Square Feet Lot
    $284,200 Zestimate®
    $145/sqft
    $2,726 Estimated rent

    Home value

    $284,200

    $267,000 - $304,000

    $2,726/mo

    Zestimate® history
    Loading
    Loading...

    Owner options

    List your home for rent

    $2,726/mo

    Rent Zestimate®

    Find your next renter with Zillow Rental Manager. Plus, with online applications, you can quickly screen prospective tenants – for free.

    Learn more

    $2,726/mo

    Rent Zestimate®

    Refinance and save

    $2,148/mo

    Est. payment

    Refinancing to a lower rate could help reduce your monthly payments and save thousands over the life of the loan.

    See today's rates

    $2,148/mo

    Est. payment

    Explore your selling options

    Work with a Zillow partner agent

    Leverage their expertise and Zillow's premium Showcase listings to get your home seen by more buyers.

    Get started

    List with your own agent

    Get your home in front of millions of buyers by listing it on Zillow.

    Learn how to do it

    Sell it yourself

    Take full control of how buyers see your home on Zillow by listing For Sale by Owner (FSBO).

    List your home

    What's special

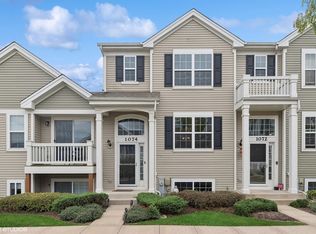
    Private balconyGenerously sized bedroomsLuxurious primary suiteOpen-concept kitchenExpansive closet spaceFinished walk-out lower levelStainless steel appliances
    Multiple offers received. Highest and best offer deadline Thursday, October 17th at 12:00 pm. Discover modern elegance in this beautiful 3-story townhome, located in the highly sought-after Symphony Meadows subdivision. This 2015 newer residence offers 3 spacious bedrooms, 2.5 baths, and a finished walk-out lower level, perfect for flexible living and entertaining. The attached 2-car garage adds convenience and extra storage. Upon entry, you're welcomed by a grand 2-story foyer that leads into the bright, airy living space, seamlessly flowing into the open-concept kitchen with stunning luxury vinyl plank floors. The chef's kitchen is a showstopper, featuring stainless steel appliances, sleek granite countertops, and direct access to your private balcony-ideal for morning coffee or barbecues. Retreat upstairs to the generously sized bedrooms, including a luxurious primary suite complete with a private ensuite bath and expansive closet space. Enjoy the benefits of a meticulously maintained home with parks, recreational areas, and the convenience of Woodman's shopping center just moments away. Located in the Robert Crown Elementary, Matthews Middle School, and Wauconda High School districts, this home is a perfect match for today's lifestyle needs. Embrace comfort, style, and an unbeatable location-welcome home!

    Zillow last checked:

    Listing updated:

    Listing courtesy of:

    Holly Connors 773-383-2490,

    @properties Christie's International Real Estate

    Bought with:

    Sadie Winter

    RE/MAX Suburban

    Source: MRED as distributed by MLS GRID,MLS#: 12185599MLS Logo

    Facts & features

    Interior

    Bedrooms & bathrooms
    • Bedrooms: 3
    • Bathrooms: 3
    • Full bathrooms: 2
    • 1/2 bathrooms: 1
    Primary bedroom
    • Features: Flooring (Carpet), Window Treatments (Blinds), Bathroom (Full)
    • Level: Second
    • Area: 238 Square Feet
    • Dimensions: 17X14
    Bedroom 2
    • Features: Flooring (Carpet), Window Treatments (Blinds)
    • Level: Second
    • Area: 108 Square Feet
    • Dimensions: 9X12
    Bedroom 3
    • Features: Flooring (Carpet), Window Treatments (Blinds)
    • Level: Second
    • Area: 100 Square Feet
    • Dimensions: 10X10
    Breakfast room
    • Features: Flooring (Vinyl)
    • Level: Main
    • Area: 108 Square Feet
    • Dimensions: 9X12
    Dining room
    • Features: Flooring (Vinyl)
    • Level: Main
    • Area: 190 Square Feet
    • Dimensions: 19X10
    Family room
    • Features: Flooring (Vinyl), Window Treatments (Blinds)
    • Level: Lower
    • Area: 224 Square Feet
    • Dimensions: 16X14
    Kitchen
    • Features: Kitchen (Eating Area-Breakfast Bar, Eating Area-Table Space), Flooring (Vinyl), Window Treatments (Blinds)
    • Level: Main
    • Area: 150 Square Feet
    • Dimensions: 10X15
    Laundry
    • Level: Second
    • Area: 40 Square Feet
    • Dimensions: 5X8
    Living room
    • Features: Flooring (Vinyl), Window Treatments (Blinds)
    • Level: Main
    • Area: 208 Square Feet
    • Dimensions: 16X13
    Heating
    • Natural Gas
    Cooling
    • Central Air
    Appliances
    • Included: Range, Microwave, Dishwasher, Refrigerator, Washer, Dryer
    Features
    • Walk-In Closet(s)
    • Flooring: Hardwood
    • Windows: Screens
    • Basement: Finished,Daylight
    Interior area
    • Total structure area: 0
    • Total interior livable area: 1,757 sqft

    Property

    Parking
    • Total spaces: 2
    • Parking features: Asphalt, Garage Door Opener, On Site, Garage Owned, Attached, Garage
    • Attached garage spaces: 2
    • Has uncovered spaces: Yes
    Accessibility
    • Accessibility features: No Disability Access
    Features
    • Exterior features: Balcony
    Lot
    • Size: 1,340 sqft
    • Dimensions: 67X20
    • Features: Common Grounds
    Details
    • Parcel number: 09111040290000
    • Special conditions: None

    Construction

    Type & style
    • Home type: Townhouse
    • Property subtype: Townhouse, Single Family Residence
    Materials
    • Vinyl Siding
    • Foundation: Concrete Perimeter
    • Roof: Asphalt
    Condition
    • New construction: No
    • Year built: 2015
    Details
    • Builder model: WILMINGTON

    Utilities & green energy

    • Sewer: Public Sewer
    • Water: Public
    • Utilities for property: Cable Available

    Community & neighborhood

    Location
    • Region: Volo
    • Subdivision: Symphony Meadows

    HOA & financial

    HOA
    • Has HOA: Yes
    • HOA fee: $220 monthly
    • Services included: Parking, Insurance, Exterior Maintenance, Lawn Care, Snow Removal

    Other

    Other facts
    • Listing terms: Cash
    • Ownership: Fee Simple w/ HO Assn.

    Price history

    DateEventPrice
    11/14/2024Sold$255,100+0%$145/sqft
    Source: MRED as distributed by MLS GRID #12185599 Report a problem
    10/18/2024Contingent$255,000$145/sqft
    Source: MRED as distributed by MLS GRID #12185599 Report a problem
    10/14/2024Price change$255,000-1.1%$145/sqft
    Source: MRED as distributed by MLS GRID #12185599 Report a problem
    10/10/2024Listed for sale$257,900$147/sqft
    Source: MRED as distributed by MLS GRID #12185599 Report a problem
    10/4/2024Listing removed$257,900$147/sqft
    Source: MRED as distributed by MLS GRID #12165076 Report a problem
    9/25/2024Listed for sale$257,900+9.7%$147/sqft
    Source: MRED as distributed by MLS GRID #12165076 Report a problem
    3/24/2023Sold$235,000-2%$134/sqft
    Source: MRED as distributed by MLS GRID #11706613 Report a problem
    1/29/2023Contingent$239,900$137/sqft
    Source: MRED as distributed by MLS GRID #11706613 Report a problem
    1/25/2023Listed for sale$239,900+75.3%$137/sqft
    Source: MRED as distributed by MLS GRID #11706613 Report a problem
    9/10/2015Sold$136,855$78/sqft
    Source: Public Record Report a problem
    6/4/2015Pending sale$136,855$78/sqft
    Source: Chris Naatz #08940976 Report a problem
    6/4/2015Listed for sale$136,855$78/sqft
    Source: Chris Naatz #08940976 Report a problem

    Public tax history

    YearProperty taxesTax assessment
    2024$6,456 +0.1%$79,707 +6.7%
    2023$6,447 -6.9%$74,667 +9.4%
    2022$6,922 +2.7%$68,252 +4.7%
    2021$6,740 +2.1%$65,182 +11%
    2020$6,598 +3.3%$58,703 +5.8%
    2019$6,387 +23.5%$55,480 +26.7%
    2018$5,174 $43,788 +1.2%
    2017$5,174 +17360.8%$43,282 +5.6%
    2016$30 +10.1%$40,987 +15603.8%
    2015$27 +2.6%$261 +8.8%
    2014$26 +3.3%$240 -1.6%
    2012$25 +10%$244 -8.6%
    2011$23 $267

    Find assessor info on the county website

    Neighborhood: 60073

    Nearby schools

    GreatSchools rating
    Schools provided by the listing agent
    • Elementary: Robert Crown Elementary School
    • Middle: Matthews Middle School
    • High: Wauconda Comm High School
    • District: 118

    Source: MRED as distributed by MLS GRID. This data may not be complete. We recommend contacting the local school district to confirm school assignments for this home.

    Get a cash offer in 3 minutes
    Find out how much your home could sell for in as little as 3 minutes with a no-obligation cash offer.
    Estimated market value
    $284,200
    Get a cash offer in 3 minutes
    Find out how much your home could sell for in as little as 3 minutes with a no-obligation cash offer.
    Estimated market value
    $284,200