Skip main navigation
Closed
  • $289,900

    1076 Piccolo Ln, Volo, IL 60073

    3beds
    1,577sqft
    Townhouse, Single Family Residence
    Built in 2015
    2,274 Square Feet Lot
    $290,000 Zestimate®
    $184/sqft
    $2,742 Estimated rent

    Home value

    $290,000

    $267,000 - $316,000

    $2,742/mo

    Zestimate® history
    Loading
    Loading...

    Owner options

    List your home for rent

    $2,742/mo

    Rent Zestimate®

    Find your next renter with Zillow Rental Manager. Plus, with online applications, you can quickly screen prospective tenants – for free.

    Learn more

    $2,742/mo

    Rent Zestimate®

    Refinance and save

    $2,516/mo

    Est. payment

    Refinancing to a lower rate could help reduce your monthly payments and save thousands over the life of the loan.

    See today's rates

    $2,516/mo

    Est. payment

    Explore your selling options

    Work with a Zillow partner agent

    Leverage their expertise and Zillow's premium Showcase listings to get your home seen by more buyers.

    Get started

    List with your own agent

    Get your home in front of millions of buyers by listing it on Zillow.

    Learn how to do it

    Sell it yourself

    Take full control of how buyers see your home on Zillow by listing For Sale by Owner (FSBO).

    List your home

    What's special

    Modern finishes and designMassive center islandOwn drivewayFull kitchen remodelOpen-concept designExtra storageStunning granite countertops
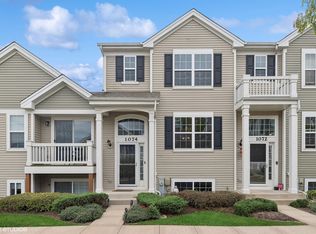
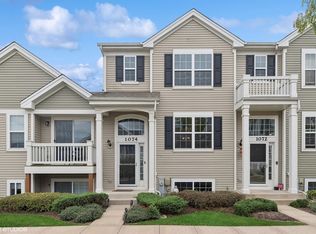
    Step inside this beautifully updated 3-bedroom, end-unit townhome where modern upgrades and thoughtful design come together to create a space you'll love to call home. The top floor has been completely transformed with a full kitchen remodel in 2025, featuring brand-new cabinetry, sleek stainless-steel appliances, and stunning granite countertops. The removal of the half wall allowed for the addition of a massive center island, opening up the entire living space creates a layout that is truly unique to this unit and perfect for entertaining or everyday living. The open-concept design flows seamlessly into a dedicated dining area and a spacious, light-filled living room with a sliding glass door that leads to your private balcony. Warm, neutral tones throughout provide a welcoming and move-in-ready feel. The primary and second bedrooms are conveniently located on the main level, offering comfort and functionality. The lower level adds incredible flexibility with a third bedroom, complete with its own fully remodeled bathroom (2025) that will absolutely wow you with its modern finishes and design. This level is ideal for a guest suite, home office, or additional living space, and also includes extra storage. As an end unit, enjoy added privacy along with the convenience of an attached 2-car garage and your own driveway. Located in a prime area close to shopping, Woodman's, restaurants, downtown Wauconda, Bangs Lake, Moraine Hills State Park, and more. This home offers both lifestyle and location. This is not your typical townhome. Don't miss the opportunity to see this one in person.

    Zillow last checked:

    Listing updated:

    Listed by:

    Kristin Kessler 847-338-3919,

    Coldwell Banker Realty

    Bought with:

    Katharine Cordova

    eXp Realty

    Source: MRED as distributed by MLS GRID,MLS#: 12668487MLS Logo

    Facts & features

    Interior

    Bedrooms & bathrooms
    • Bedrooms: 3
    • Bathrooms: 2
    • Full bathrooms: 2
    Rooms
    • Room types: No additional rooms
    Primary bedroom
    • Level: Second
    • Area: 204 Square Feet
    • Dimensions: 12X17
    Bedroom 2
    • Level: Second
    • Area: 144 Square Feet
    • Dimensions: 12X12
    Bedroom 3
    • Level: Lower
    • Area: 99 Square Feet
    • Dimensions: 11X9
    Dining room
    • Level: Second
    • Area: 72 Square Feet
    • Dimensions: 8X9
    Family room
    • Level: Lower
    • Area: 360 Square Feet
    • Dimensions: 24X15
    Kitchen
    • Level: Second
    • Area: 117 Square Feet
    • Dimensions: 13X9
    Laundry
    • Level: Lower
    • Area: 35 Square Feet
    • Dimensions: 5X7
    Living room
    • Level: Second
    • Area: 286 Square Feet
    • Dimensions: 22X13
    Heating
    • Natural Gas
    Cooling
    • Central Air
    Features
    • Basement: Finished,Partial
    Interior area
    • Total structure area: 0
    • Total interior livable area: 1,577 sqft

    Property

    Parking
    • Total spaces: 2
    • Parking features: Yes, Garage Owned, Attached, Garage
    • Attached garage spaces: 2
    Accessibility
    • Accessibility features: No Disability Access
    Lot
    • Size: 2,274 Square Feet
    Details
    • Parcel number: 09111040300000
    • Special conditions: None

    Construction

    Type & style
    • Home type: Townhouse
    • Property subtype: Townhouse, Single Family Residence
    Materials
    • Vinyl Siding
    Condition
    • New construction: No
    • Year built: 2015

    Utilities & green energy

    • Sewer: Public Sewer
    • Water: Public

    Community & HOA

    HOA
    • Has HOA: Yes
    • Services included: Insurance, Exterior Maintenance, Lawn Care, Snow Removal
    • HOA fee: $289 monthly
    Location
    • Region: Volo

    Financial & listing details

    • Price per square foot: $184/sqft
    • Tax assessed value: $220,930
    • Annual tax amount: $6,376
    • Date on market: 6/27/2026
    • Listing terms: Conventional
    • Ownership: Fee Simple w/ HO Assn.

    Price history

    DateEventPrice
    8/10/2026Sold$289,900$184/sqft
    Source: MRED as distributed by MLS GRID #12668487 Report a problem
    7/13/2026Contingent$289,900$184/sqft
    Source: MRED as distributed by MLS GRID #12668487 Report a problem
    7/8/2026Price change$289,900-3.3%$184/sqft
    Source: MRED as distributed by MLS GRID #12668487 Report a problem
    6/30/2026Price change$299,900-3.2%$190/sqft
    Source: MRED as distributed by MLS GRID #12668487 Report a problem
    6/27/2026Listed for sale$309,900+124%$197/sqft
    Source: MRED as distributed by MLS GRID #12668487 Report a problem
    9/10/2015Sold$138,355$88/sqft
    Source: Public Record Report a problem

    Public tax history

    YearProperty taxesTax assessment
    2024$6,376 +0.2%$78,606 +6.7%
    2023$6,366 -7.8%$73,636 +9.4%
    2022$6,904 +2.7%$67,309 +3.6%
    2021$6,722 +2.1%$64,991 +11%
    2020$6,581 +3.3%$58,531 +5.8%
    2019$6,370 +19.2%$55,317 +21.9%
    2018$5,344 $45,382 +1.2%
    2017$5,344 +10524%$44,857 +5.6%
    2016$50 +10.5%$42,478 +9488.7%
    2015$46 +2.5%$443 +9.1%
    2014$44 +3.3%$406 -1.7%
    2012$43 +11.5%$413 -7.4%
    2011$39 $446
    Find assessor info on the county website

    Neighborhood: 60073

    Nearby schools

    GreatSchools rating
    Schools provided by the listing agent
    • District: 118

    Source: MRED as distributed by MLS GRID. This data may not be complete. We recommend contacting the local school district to confirm school assignments for this home.

    Get a cash offer in 3 minutes
    Find out how much your home could sell for in as little as 3 minutes with a no-obligation cash offer.
    Estimated market value
    $290,000
    Get a cash offer in 3 minutes
    Find out how much your home could sell for in as little as 3 minutes with a no-obligation cash offer.
    Estimated market value
    $290,000