If you have been searching for a low-maintenance, coastal lifestyle, this updated and immaculately kept 2-bedroom home with a BONUS ROOM/office and single-car garage may be the perfect fit. Located in Oyster Bay Village, a 55+ community in Gulf Shores, this home offers privacy across from a wooded area while keeping you close to shopping, dining, Gulf State Park trails, Little Lagoon, and the beach.Inside, you will find fresh interior paint, luxury vinyl plank flooring throughout, a garden window in the kitchen, updated lighting and plumbing fixtures, and new vanities in both bathrooms. Updates include vinyl windows (2015), HVAC (2019), and a newer garage door and opener (2025). The flexible bonus room is ideal for an office, hobby space, or extra guest area. Outside, mature bottlebrush bushes and colorful blooms attract hummingbirds and butterflies, while the patio offers a peaceful place to enjoy views of eagles, ospreys, and herons.Oyster Bay Village offers maintenance-free living with HOA services that include exterior maintenance, pest control, lawn care, cable, internet, water, sewer, trash, and common area maintenance. Community amenities include a clubhouse, exercise facility, heated indoor pool, hot tub, fishing pier, BOAT/RV storage, library, and scenic walking paths. Some furnishings may convey. FAQ About Oyster Bay Village:What is Oyster Bay Village in Gulf Shores?Oyster Bay Village is a 55+ community in Gulf Shores that offers low-maintenance living, a variety of amenities, convenient access to shopping and dining, and easy access to the beach and local bike trails from the community.What amenities are available in Oyster Bay Village?Residents enjoy a clubhouse, exercise room, heated indoor pool, hot tub, fishing pier, boat/RV storage, library, and walking paths.What does the HOA cover?The HOA includes exterior painting, roof, pest control, lawn care, cable, internet, water, sewer, trash, and common area maintenance. Buyer to verify all information duri
Active
Price cut: $900 (6/25)
$249,000
1082 Quail Run W #1606, Gulf Shores, AL 36542
2beds
1,657sqft
:
Get pre-qualified$2,054/mo
Condominium, Residential
Built in 1997
-- sqft lot
$-- Zestimate®
$150/sqft
$545/mo HOA
What's special
- 73 days |
- 951 |
- 27 |
Zillow last checked:
Listing updated:
Listed by:
Andrea Torbert 251-747-7196,
Coldwell Banker Coastal Realty
Source: Baldwin Realtors,MLS#: 396511
Facts & features
Interior
Bedrooms & bathrooms
- Bedrooms: 2
- Bathrooms: 2
- Full bathrooms: 2
- Main level bedrooms: 2
Rooms
- Room types: Office/Study, Living/Dining
Primary bedroom
- Features: 1st Floor Primary
- Level: Main
- Area: 180
- Dimensions: 15 x 12
Bedroom 2
- Level: Main
- Area: 176
- Dimensions: 16 x 11
Primary bathroom
- Features: Shower Only, Single Vanity
Dining room
- Features: Lvg/Dng Combo
Kitchen
- Level: Main
- Area: 117
- Dimensions: 9 x 13
Heating
- Electric, Central
Cooling
- Electric, Ceiling Fan(s)
Appliances
- Included: Dishwasher, Disposal, Dryer, Electric Range, Refrigerator w/Ice Maker, Washer, Electric Water Heater
- Laundry: Inside
Features
- Entrance Foyer, Ceiling Fan(s), High Ceilings, High Speed Internet
- Flooring: Tile, Laminate
- Doors: Storm Door(s)
- Windows: Double Pane Windows
- Has basement: No
- Has fireplace: No
- Fireplace features: None
- Common walls with other units/homes: Corner Unit
Interior area
- Total structure area: 1,657
- Total interior livable area: 1,657 sqft
Video & virtual tour
Property
Parking
- Total spaces: 2
- Parking features: Garage, Garage Door Opener
- Has garage: Yes
- Covered spaces: 1
Features
- Levels: One
- Stories: 1
- Patio & porch: Patio
- Pool features: Community, Association
- Spa features: Community
- Has view: Yes
- View description: Park/Greenbelt
- Body of water: Oyster Bay
Details
- Parcel number: 6706060006009.001902
- Zoning description: Within Corp Limits
Construction
Type & style
- Home type: Condo
- Property subtype: Condominium, Residential
- Attached to another structure: Yes
Materials
- Concrete, Frame
- Foundation: Slab, Walk-Out
- Roof: Metal
Condition
- Resale
- New construction: No
- Year built: 1997
Utilities & green energy
- Electric: Baldwin EMC
- Sewer: Public Sewer
- Water: Public
- Utilities for property: Electricity Connected
Community & HOA
Community
- Features: Clubhouse, Fitness Center, Fishing, Internet, Pool, Landscaping, Meeting Room, Wheelchair Accessible, 55 Plus Community
- Security: Smoke Detector(s)
- Senior community: Yes
- Subdivision: Oyster Bay Village
HOA
- Has HOA: Yes
- Services included: Association Management, Cable TV, Maintenance Grounds, Pest Control, Recreational Facilities, Reserve Fund, Taxes-Common Area, Trash, Water/Sewer, Internet, Clubhouse, Pool
- HOA fee: $545 monthly
Location
- Region: Gulf Shores
Financial & listing details
- Price per square foot: $150/sqft
- Annual tax amount: $551
- Price range: $249K - $249K
- Date on market: 5/14/2026
- Ownership: Condominium
- Electric utility on property: Yes
Estimated market value
Not available
Estimated sales range
Not available
Not available
Price history
| Date | Event | Price |
|---|---|---|
| 6/25/2026 | Price change | $249,000-0.4%$150/sqft |
Source:  Baldwin Realtors #396511 Report a problem Baldwin Realtors #396511 Report a problem | ||
| 5/14/2026 | Listed for sale | $249,9000%$151/sqft |
Source: Baldwin Realtors #396511 Report a problem | ||
| 5/13/2026 | Listing removed | $250,000$151/sqft |
Source: Baldwin Realtors #385236 Report a problem | ||
| 2/10/2026 | Price change | $250,000-5.6%$151/sqft |
Source: Baldwin Realtors #385236 Report a problem | ||
| 9/29/2025 | Price change | $264,900-1.9%$160/sqft |
Source: Baldwin Realtors #385236 Report a problem | ||
| 9/15/2025 | Listed for sale | $269,900$163/sqft |
Source: Baldwin Realtors #385236 Report a problem | ||
Public tax history
Tax history is unavailable.
Monthly payment
Est. payment
Payment breakdown
Explore the cost of this home by adjusting the details. Changes won't be saved.Climate risks
Neighborhood: 36542
Nearby schools
GreatSchools rating
- 9/10Gulf Shores Elementary SchoolGrades: PK-5Distance: 3.1 mi
- 10/10Gulf Shores Middle SchoolGrades: 6-8Distance: 3.1 mi
- 8/10Gulf Shores High SchoolGrades: 9-12Distance: 3.3 mi
Schools provided by the listing agent
- Elementary: Gulf Shores Elementary
- Middle: Gulf Shores Middle
- High: Gulf Shores High
Source: Baldwin Realtors. This data may not be complete. We recommend contacting the local school district to confirm school assignments for this home.
- $205,0002 bd2 ba1.6k sqft2277 Oyster Bay Ln UNIT 1604, Gulf Shores, AL 36542Sold

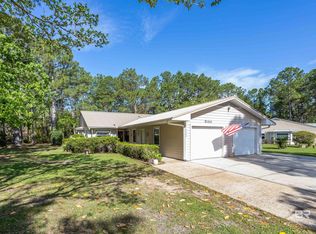
- $269,9002 bd2 ba1.9k sqft2303 Cardinal Dr #1403, Gulf Shores, AL 36542For Sale
- $190,0002 bd2 ba1.4k sqft1085 Quail Run E #1707, Gulf Shores, AL 36542Sold

- $285,0003 bd2 ba1.9k sqft2277 Oyster Bay Ln UNIT 1104, Gulf Shores, AL 36542Sold
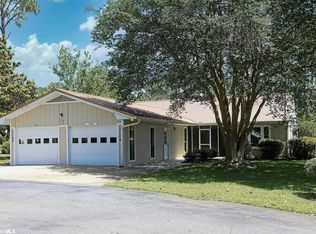
- $201,0002 bd2 ba1.4k sqft2277 Oyster Bay Ln UNIT 901, Gulf Shores, AL 36542Sold
- $281,4003 bd3 ba2.4k sqft2277 Oyster Bay Ln UNIT 2104W, Gulf Shores, AL 36542Off Market
- $285,0003 bd3 ba2k sqft2277 Oyster Bay Ln UNIT 801, Gulf Shores, AL 36542Sold
- $260,0003 bd2 ba2.1k sqft2277 Oyster Bay Ln UNIT 2102W, Gulf Shores, AL 36542Sold
A local agent can set up tours, give advice and negotiate with sellers.
Similar homes
- $269,9002 bd2 ba1.9k sqft2303 Cardinal Dr #1403, Gulf Shores, AL 36542ActiveMLS ID #394879, Sue Lide, Goode Realty, LLC. Baldwin Realtors
- $230,0002 bd2 ba1.3k sqft1232 Hummingbird Ln E #202, Gulf Shores, AL 36542Active
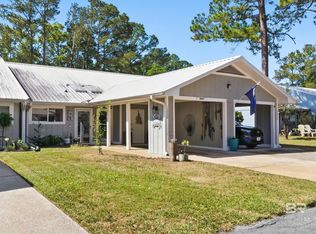 MLS ID #395474, Angelo DePaola, EXP Realty Seaside. Baldwin Realtors
 - $276,0002 bd2 ba1.2k sqft1430 Regency Rd Unit A203, Gulf Shores, AL 36542Active
 MLS ID #398283, George Haughton, Bellator RE LLC Orange Beach. Baldwin Realtors
 - $279,9002 bd2 ba1.2k sqft1430 Regency Rd Unit F301, Gulf Shores, AL 36542Active
 MLS ID #395964, Lisa Griffin, Signature Properties. Baldwin Realtors
 - $279,0002 bd2 ba1.1k sqft328 Clubhouse Dr APT 6B, Gulf Shores, AL 36542ActiveMLS ID #399785, Jeffrey Parker, MarMac Real Estate Coastal. Baldwin Realtors
- $299,9003 bd3 ba1.4k sqft1517 Regency Rd Unit 12, Gulf Shores, AL 36542ActiveMLS ID #399242, Kandy Hines, RE/MAX of Gulf Shores. Baldwin Realtors
- $244,9003 bd2 ba1.2k sqft2200 W 2nd St #106-B, Gulf Shores, AL 36542ActiveMLS ID #396558, Tom Gardner, RE/MAX of Gulf Shores. Baldwin Realtors
- $305,0002 bd2 ba1k sqft430 W Fort Morgan Rd Unit 1503, Gulf Shores, AL 36542ActiveMLS ID #398946, Rick Sharpe, LPT Realty LLC. Baldwin Realtors
- $215,0002 bd2 ba1k sqft6194 State Highway 59 APT M4, Gulf Shores, AL 36542ActiveMLS ID #396737, Summer Montelaro, RE/MAX Paradise. Baldwin Realtors
- $315,0002 bd2 ba1.1k sqft18389 State Highway 180 #G, Gulf Shores, AL 36542Active Under ContractMLS ID #394821, Clint Miller, Signature Properties. Baldwin Realtors
- $299,9002 bd2 ba905 sqft979 W Lagoon Ave APT C3, Gulf Shores, AL 36542ActiveMLS ID #399664, Wendy Dent, Keller Williams AGC Realty - Orange Beach. Baldwin Realtors
- $220,0002 bd2 ba1k sqft2200 W 2nd St #303-E, Gulf Shores, AL 36542ActiveMLS ID #394786, Angelo DePaola, EXP Realty Seaside. Baldwin Realtors
- $299,0002 bd2 ba980 sqft1477 W Lagoon Ave #202, Gulf Shores, AL 36542ActiveMLS ID #393845, Heather Loper, Keller Williams AGC Realty - Orange Beach. Baldwin Realtors
- $260,0003 bd2 ba1.2k sqft6194 State Highway 59 APT C8, Gulf Shores, AL 36542ActiveMLS ID #398032, Kimberly Owens, Simply South Realty Coastal. Baldwin Realtors
- $294,0003 bd2 ba1.3k sqft389 Clubhouse Dr APT Mm2, Gulf Shores, AL 36542ActiveMLS ID #395765, Kim Ellis, Crye Leike Gulf Coast Real Est. Baldwin Realtors
- $329,0003 bd3 ba1.4k sqft430 W Fort Morgan Rd #704, Gulf Shores, AL 36542ActiveMLS ID #399499, Timothy Wilson, Crescent Sotheby's Intl Rty-GS. Baldwin Realtors
- $295,0003 bd3 ba1.5k sqft444 Clubhouse Dr APT 6B, Gulf Shores, AL 36542ActiveMLS ID #389408, Amanda Spears Harper, Bellator Real Estate, LLC. Baldwin Realtors
- $299,9002 bd2 ba1.2k sqft389 Clubhouse Dr APT F3, Gulf Shores, AL 36542ActiveMLS ID #399619, Tom Gardner, RE/MAX of Gulf Shores. Baldwin Realtors
- $305,0002 bd2 ba905 sqftWindjammer Condo, Gulf Shores, AL 36542For SaleMLS ID #683062, Heather Harp, RE/MAX OF ORANGE BEACH. PAR
- $229,9002 bd2 ba1k sqft400 E 24th Ave APT 6, Gulf Shores, AL 36542ActiveMLS ID #391531, Mindy Jones, RE/MAX Paradise. Baldwin Realtors
