Welcome to this spacious 2-bedroom, 2-bathroom ground-floor condo in the desirable Oyster Bay Village, a 55+ community offering a relaxed, low-maintenance coastal lifestyle. With 1,341 square feet of living space, this well-maintained unit features a functional single-level layout with a generous living area, dedicated dining space, and a bright kitchen equipped with electric range, refrigerator, and ample cabinetry. In addition to the main living areas, the unit includes a versatile den that can be used as a home office, sitting area, or flex space to fit your needs. Both bedrooms offer en-suite baths, providing comfort and privacy for owners and guests alike. The primary suite also includes a walk-in closet. A screened-in back porch offers the perfect spot to relax and enjoy the peaceful surroundings. Additional conveniences include a stacked washer and dryer, interior and exterior storage, and assigned covered parking. Oyster Bay Village offers an impressive array of amenities including an indoor pool, clubhouse, fitness room, fishing pier, gazebo, game room, and community library. Residents also enjoy deeded water access with nearby bay and lagoon access, making it easy to embrace the coastal lifestyle. Ideally located in Gulf Shores, this property is just minutes from beaches, dining, and entertainment, making it a great option for full-time living, a second home, or long-term rental opportunity within an active adult community. Buyer to verify all information during due diligence.
Active
$230,000
1232 Hummingbird Ln E #202, Gulf Shores, AL 36542
2beds
1,341sqft
Condominium
Built in 1984
-- sqft lot
$-- Zestimate®
$172/sqft
$545/mo HOA
What's special
Stacked washer and dryerFunctional single-level layoutVersatile denDedicated dining spaceAmple cabinetryElectric rangeScreened-in back porch
- 142 days
- 770
- 29
Zillow last checked:
Listing updated:
Listed by:
Angelo C DePaola PHONE:251-279-0099,
EXP Realty Seaside
Source: Baldwin Realtors,MLS#: 395474
Facts & features
Interior
Bedrooms & bathrooms
- Bedrooms: 2
- Bathrooms: 2
- Full bathrooms: 2
Heating
- Electric
Appliances
- Included: Refrigerator
Features
- En Suite, Internet, Storage, Ceiling Fan(s)
- Flooring: Tile, Carpet
- Windows: Window Treatments
- Has fireplace: No
Interior area
- Total interior livable area: 1,341 sqft
Property
Parking
- Parking features: Attached, Single Carport
Features
- Stories: 1
- Patio & porch: Patio, Rear Porch, Front Porch, Covered Patio, Porch Screened
- Exterior features: Storage
- Has view: Yes
- View description: None/Not Applicable
- Waterfront features: Deeded Access, Bay Access Less Than Or Equal To Quarter Mile, Lagoon Access Less Than Or Equal To Quarter Mile
Lot
- Features: Some Trees
Details
- Parcel number: 6706060006007.000.906
- Special conditions: None
Construction
Type & style
- Home type: Condo
- Architectural style: Duplex
- Property subtype: Condominium
Materials
- Roof: Metal
Condition
- Year built: 1984
Utilities & green energy
- Utilities for property: Baldwin EMC, Cable
Community & HOA
Community
- Features: Gazebo, Internet, Game Room, Clubhouse, Spa Hot Tub, Fishing Pier, Meeting Room, Exercise Room, Pets Owners Only, Other, Water Access Deeded
- Subdivision: Oyster Bay Village
HOA
- Has HOA: Yes
- Services included: Pool, Trash, Cable TV, Internet, Clubhouse, Pest Control, Recreation Facilities, Water Sewer, Reserve Fund, Taxes Common Area, Common Area Insurance, Association Management, Common Area Maintenance
- HOA fee: $545 monthly
- HOA phone: 251-967-5601
Location
- Region: Gulf Shores
Financial & listing details
- Price per square foot: $172/sqft
- Date on market: 4/21/2026
- Ownership type: Condominium
Estimated market value
Not available
Estimated sales range
Not available
Not available
Price history
| Date | Event | Price |
|---|---|---|
| 4/21/2026 | Listed for sale | $230,000+4.5%$172/sqft |
Source:  Baldwin Realtors #395474 Report a problem Baldwin Realtors #395474 Report a problem | ||
| 3/8/2026 | Listing removed | $220,000$164/sqft |
Source: Baldwin Realtors #384841 Report a problem | ||
| 10/9/2025 | Price change | $220,000-4.3%$164/sqft |
Source: Baldwin Realtors #384841 Report a problem | ||
| 9/8/2025 | Listed for sale | $230,000$172/sqft |
Source: Baldwin Realtors #384841 Report a problem | ||
Public tax history
Tax history is unavailable.
Monthly payment
Est. payment
Payment breakdown
Explore the cost of this home by adjusting the details. Changes won't be saved.Climate risks
Neighborhood: 36542
Nearby schools
Schools provided by the listing agent
- Elementary: Gulf Shores Elementary
- Middle: Gulf Shores Middle
- High: Gulf Shores High
Source: Baldwin Realtors. This data may not be complete. We recommend contacting the local school district to confirm school assignments for this home.
- $204,7002 bd2 ba1.5k sqft2277 Oyster Bay Ln UNIT 302, Gulf Shores, AL 36542Off Market

- $272,8002 bd2 ba1.7k sqft2277 Oyster Bay Ln UNIT 1605, Gulf Shores, AL 36542Off Market

- $210,0003 bd2 ba1.8k sqft1244 Mockingbird Ln, Gulf Shores, AL 36542Sold
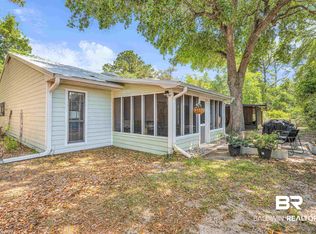
- $10,000-- bd2 ba-- sqft36542-4053 4053, Gulf Shores, AL 36542Off Market
Similar homes
- $229,9003 bd3 ba1.2k sqftClubhouse Drive, Gulf Shores, AL 36542Active
 MLS ID #392804, Aileen Fountain, eXp Realty, LLC. Baldwin Realtors
 - $250,0002 bd2 ba1.6k sqft2303 Cardinal Dr #1403, Gulf Shores, AL 36542Active
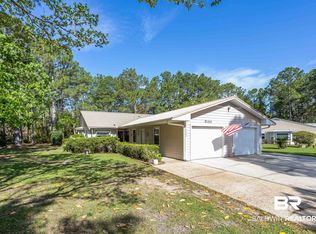 MLS ID #394879, Sue Lide, Goode Realty, LLC. Baldwin Realtors
 - $276,0002 bd2 ba1.2k sqft1430 Regency Rd Unit A203, Gulf Shores, AL 36542Active
 MLS ID #398283, George B Haughton, Bellator Real Estate LLC Orange Beach. Baldwin Realtors
 - $220,0002 bd2 ba1k sqft2200 W 2nd St #303-E, Gulf Shores, AL 36542Active Under Contract
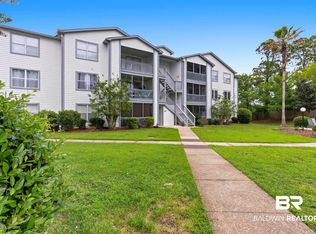 MLS ID #394786, Angelo C DePaola, EXP Realty Seaside. Baldwin Realtors
