Welcome home to this jewel box in Fountain, CO! Boasting some of the best curb appeal in the neighborhood, the love and care the sole owner of this property has put into the home is apparent before taking a step inside. Backing to open space, the exterior features a pre-installed security system, hail resistant roof, triple pane vinyl windows, two very large custom tuff sheds, and high wind rated fencing. In addition, a dual fuel standby generator has been connected with a separate, dedicated electric panel. The interior has been cared for immaculately. Quality LVP floors run throughout the main level, filled with natural lighting, accentuated by the vaulted ceilings. The eat-in kitchen boasts granite counters and a beautiful marble backsplash. A stack stone fireplace awaits you in your open concept living room which also provides walk out access to the expansive sun room - a room that does not count towards the total square footage! Two bedrooms can be found on this level, including your master suite with remodeled master bath. Brand new carpet graces the finished basement space and offers an additional two very spacious bedrooms - both with walk in closets! A whole house water filtration system and water softener are located in the mechanical room, providing tons of extra storage space. You won’t want to miss the opportunity to call this gorgeous rancher with nothing but quality finishes throughout your new forever home!
Sold for $470,000
$470,000
1082 Swayback Dr, Fountain, CO 80817
4beds
2,628sqft
Single Family Residence
Built in 1999
7,528 Square Feet Lot
$455,000 Zestimate®
$179/sqft
$2,506 Estimated rent
Home value
$455,000
$432,000 - $478,000
$2,506/mo
Zestimate® history
Owner options
List your home for rent
$2,506/mo
Rent Zestimate®
Find your next renter with Zillow Rental Manager. Plus, with online applications, you can quickly screen prospective tenants – for free.
$2,506/mo
Rent Zestimate®
Refinance and save
$2,689/mo
Est. payment
Refinancing to a lower rate could help reduce your monthly payments and save thousands over the life of the loan.
$2,689/mo
Est. payment
Explore your selling options
Work with a Zillow partner agent
Leverage their expertise and Zillow's premium Showcase listings to get your home seen by more buyers.
Get startedList with your own agent
Get your home in front of millions of buyers by listing it on Zillow.
Learn how to do itSell it yourself
Take full control of how buyers see your home on Zillow by listing For Sale by Owner (FSBO).
List your homeWhat's special
Stack stone fireplaceDual fuel standby generatorLarge custom tuff shedsMechanical roomExpansive sun roomRemodeled master bathEat-in kitchen
Zillow last checked:
Listing updated:
Listed by:
Aidan Pena 719-358-3021,
Keller Williams Clients Choice Realty
Bought with:
Daniel Hillman
Keller Williams Premier Realty
Source: elevateMLS,MLS#: 9318274
Facts & features
Interior
Bedrooms & bathrooms
- Bedrooms: 4
- Bathrooms: 3
- Full bathrooms: 3
Basement
- Area: 1308
Heating
- Forced Air
Cooling
- Ceiling Fan(s), Central Air
Appliances
- Included: Dishwasher, Disposal, Double Oven, Dryer, Microwave, Refrigerator, Washer, Water Softener
- Laundry: Main Level
Features
- Skylight (s), Vaulted Ceiling(s), High Speed Internet
- Flooring: Carpet, Tile
- Basement: Full,Partially Finished
- Has fireplace: Yes
Interior area
- Total structure area: 2,628
- Total interior livable area: 2,628 sqft
- Finished area above ground: 1,320
- Finished area below ground: 1,308
Property
Parking
- Total spaces: 3
- Parking features: Attached, Concrete Driveway
- Attached garage spaces: 3
Features
- Fencing: Full
- Has view: Yes
- View description: Mountain(s), View of Pikes Peak
Lot
- Size: 7,528 Square Feet
- Features: Backs to Open Space, Near Park, Near Schools, Near Shopping Center
Details
- Parcel number: 5609319022
Construction
Type & style
- Home type: SingleFamily
- Architectural style: Ranch
- Property subtype: Single Family Residence
Materials
- Brick, Wood Siding
- Roof: Composite Shingle
Condition
- Existing Home
- New construction: No
- Year built: 1999
Utilities & green energy
- Water: Municipal
- Utilities for property: Natural Gas Connected
Community & HOA
Community
- Security: Security System
Location
- Region: Fountain
Financial & listing details
- Price per square foot: $179/sqft
- Tax assessed value: $449,223
- Annual tax amount: $1,334
- Date on market: 12/13/2023
- Listing terms: Cash,Conventional,FHA,VA Loan
Price history
| Date | Event | Price |
|---|---|---|
| 12/12/2023 | Sold | $470,000$179/sqft |
Source:  elevateMLS #9318274 Report a problem elevateMLS #9318274 Report a problem | ||
| 10/13/2023 | Price change | $470,000-2.1%$179/sqft |
Source: elevateMLS #9318274 Report a problem | ||
| 9/21/2023 | Listed for sale | $480,000+202.1%$183/sqft |
Source: elevateMLS #9318274 Report a problem | ||
| 7/12/1999 | Sold | $158,895+782.8%$60/sqft |
Source: Public Record Report a problem | ||
| 3/31/1999 | Sold | $18,000$7/sqft |
Source: Public Record Report a problem | ||
Public tax history
| Year | Property taxes | Tax assessment |
|---|---|---|
| 2024 | $1,435 +7.4% | $30,100 |
| 2023 | $1,336 +7.6% | $30,100 +31.4% |
| 2022 | $1,241 | $22,900 -2.8% |
| 2021 | -- | $23,560 +20.3% |
| 2020 | $1,054 +1.9% | $19,580 |
| 2019 | $1,033 +24.8% | $19,580 +27.7% |
| 2018 | $828 -1.2% | $15,330 |
| 2017 | $838 +1.2% | $15,330 -1.2% |
| 2016 | $828 -1.2% | $15,510 |
| 2015 | $838 +12.7% | $15,510 +12.3% |
| 2014 | $744 | $13,810 |
| 2013 | -- | -- |
| 2012 | -- | $13,810 |
| 2011 | $839 | $13,810 -14.8% |
| 2010 | -- | $16,200 |
| 2009 | -- | $16,200 -1% |
| 2008 | -- | $16,360 |
| 2006 | -- | $16,360 +14.1% |
| 2004 | -- | $14,340 |
| 2003 | $905 +1.7% | $14,340 -4.8% |
| 2002 | $890 -2.4% | $15,070 +6.3% |
| 2001 | $912 | $14,180 |
Find assessor info on the county website
Neighborhood: 80817
Nearby homes
- $426,9004 bd3 ba2.6k sqft1086 Swayback Dr N, Fountain, CO 80817Off Market
- $386,0003 bd2 ba1.8k sqft1078 Swayback Dr, Fountain, CO 80817Off Market
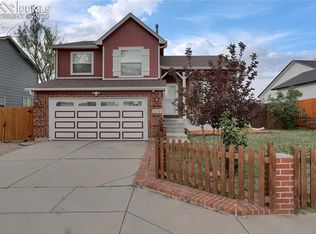
- $410,8004 bd4 ba2.1k sqft1074 Swayback Dr, Fountain, CO 80817Off Market
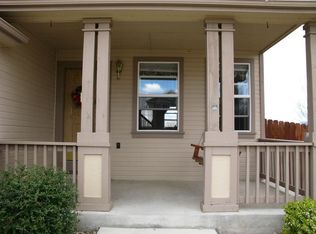
- $414,7004 bd4 ba2.1k sqft1074 Swayback, Colorado Springs, CO 80817Off Market
- $367,1002 bd2 ba1.3k sqft1085 Swayback Dr, Fountain, CO 80817Off Market
- $440,0005 bd3 ba2.5k sqft1089 Swayback Dr, Fountain, CO 80817Sold
- $440,0005 bd3 ba2.5k sqft1089 Swayback Dr N, Fountain, CO 80817Sold
- $411,7003 bd3 ba1.7k sqft1093 Swayback Dr, Fountain, CO 80817Off Market
Nearby schools
GreatSchools rating
- 6/10Jordahl Elementary SchoolGrades: K-5Distance: 0.4 mi
- 5/10Fountain Middle SchoolGrades: 6-8Distance: 2 mi
- 5/10Fountain-Fort Carson High SchoolGrades: 9-12Distance: 0.5 mi
Schools provided by the listing agent
- Elementary: Jordahl
- Middle: Fountain
- High: Fountain/Ft Carson
- District: Ftn/Ft Carson 8
Source: elevateMLS. This data may not be complete. We recommend contacting the local school district to confirm school assignments for this home.
Get a cash offer in 3 minutes
Find out how much your home could sell for in as little as 3 minutes with a no-obligation cash offer.
Estimated market value
$455,000
Get a cash offer in 3 minutes
Find out how much your home could sell for in as little as 3 minutes with a no-obligation cash offer.
Estimated market value
$455,000
- Colorado
- El Paso County
- Fountain
- 80817
- 1082 Swayback Dr
Nearby cities
Nearby zip codes
Other Fountain Topics
