Greatly sought after,Canyon lakes, a gated community. This lakefront one story pool home has a fenced yard, 3 way split floor plan. 5 bed, 3 full bath and 3-car garage. and located on one of Canyon Lakes waterfront lots, with 15 x 30 custom pool and separate screened patio. This Indigo model boasts just under 3000 square feet of living space. Kitchen is perfect with granite countertops, GE double oven and European style hidden hinge kitchen cabinets with under mount lighting. Upgraded ceramic baths, oversized tub, double vanity and shower with tempered glass enclosure in master bath. Custom cherry wood built in closet in master suite. Designer 18x18 ceramic tile throughout main living areas- A/C unit is 3 years old, kitchen refrigerator is 2 years old. a must see.
Sold for $245,331
$245,331
10820 Castle Oak Dr, Boynton Beach, FL 33473
5beds
2,945sqft
SingleFamily
Built in 2005
9,583 Square Feet Lot
$997,200 Zestimate®
$83/sqft
$6,176 Estimated rent
Home value
$997,200
$917,000 - $1.09M
$6,176/mo
Zestimate® history
Owner options
List your home for rent
$6,176/mo
Rent Zestimate®
Find your next renter with Zillow Rental Manager. Plus, with online applications, you can quickly screen prospective tenants – for free.
$6,176/mo
Rent Zestimate®
Refinance and save
$2,115/mo
Est. payment
Refinancing to a lower rate could help reduce your monthly payments and save thousands over the life of the loan.
$2,115/mo
Est. payment
Explore your selling options
Work with a Zillow partner agent
Leverage their expertise and Zillow's premium Showcase listings to get your home seen by more buyers.
Get startedList with your own agent
Get your home in front of millions of buyers by listing it on Zillow.
Learn how to do itSell it yourself
Take full control of how buyers see your home on Zillow by listing For Sale by Owner (FSBO).
List your homeWhat's special
Facts & features
Interior
Bedrooms & bathrooms
- Bedrooms: 5
- Bathrooms: 3
- Full bathrooms: 3
Heating
- Forced air, Electric
Cooling
- Central
Appliances
- Included: Dishwasher, Dryer, Garbage disposal, Microwave, Range / Oven, Refrigerator, Washer
- Laundry: Inside
Features
- Walk-In Closet(s), Entrance Foyer, Split Bedroom, Volume Ceiling, Roman Tub, Entry Lvl Lvng Area, Family, Cabana Bath
- Flooring: Tile, Carpet
- Windows: Blinds, Drapes, Sliding
Interior area
- Total interior livable area: 2,945 sqft
Property
Parking
- Total spaces: 3
- Parking features: Garage - Attached
Features
- Patio & porch: Covered Patio, Screened Patio, Open Patio
- Exterior features: Stucco
- Pool features: In Ground, Private, Child Gate
- Fencing: Fenced
- Has view: Yes
- View description: Water
- Has water view: Yes
- Water view: Water
- Waterfront features: Lake Front
- Frontage length: 110
Lot
- Size: 9,583 Square Feet
- Features: Interior Lot, Auto Sprinkler, < 1/4 Acre, 1/4 to 1/2 Acre, Lake/Canal Sprinkler
Details
- Parcel number: 00424529010000190
- Zoning: residential
- Special conditions: Sold As-Is, Buyer Approval, Interview Required, Tenant Approval
Construction
Type & style
- Home type: SingleFamily
- Architectural style: Ranch, Traditional, Contemporary
Materials
- masonry
- Roof: Tile
Condition
- Resale
- Year built: 2005
Details
- Builder model: Indigo
Utilities & green energy
- Sewer: Public Sewer
- Water: Public
- Utilities for property: Water Available, Cable Connected
Community & HOA
Community
- Security: Gated with Guard, Security System Owned, Security Patrol
HOA
- Has HOA: Yes
- Services included: Cable TV, Security, Manager, Common Areas, Recrtnal Facility
- HOA fee: $325 monthly
Location
- Region: Boynton Beach
Financial & listing details
- Price per square foot: $83/sqft
- Tax assessed value: $745,008
- Annual tax amount: $11,790
- Inclusions: Refrigerator, Dryer, Washer, Dishwasher, Disposal, Microwave, ice maker, Wall Oven, Auto Garage Open, Range - Electric, Water Heater - Elec
Price history
| Date | Event | Price |
|---|---|---|
| 9/5/2025 | Sold | $245,331-58.6%$83/sqft |
Source: Public Record Report a problem | ||
| 10/29/2020 | Sold | $592,500-5.2%$201/sqft |
Source:  BeachesMLS #R10634633 Report a problem BeachesMLS #R10634633 Report a problem | ||
| 9/30/2020 | Pending sale | $625,000$212/sqft |
Source: RE/MAX Advantage Plus #RX-10634633 Report a problem | ||
| 8/20/2020 | Price change | $625,000-3.8%$212/sqft |
Source: RE/MAX Advantage Plus #RX-10634633 Report a problem | ||
| 7/9/2020 | Price change | $650,000-6.5%$221/sqft |
Source: RE/MAX Advantage Plus #RX-10634633 Report a problem | ||
| 6/29/2020 | Listed for sale | $695,000+3%$236/sqft |
Source: RE/MAX Advantage Plus #RX-10634633 Report a problem | ||
| 6/22/2014 | Listing removed | $3,800$1/sqft |
Source: ReMax Direct Report a problem | ||
| 6/12/2014 | Price change | $3,800+5.6%$1/sqft |
Source: RE/MAX Direct Report a problem | ||
| 5/29/2014 | Price change | $3,600-5.3%$1/sqft |
Source: RE/MAX ADVANTAGE PLUS #RX-10025336 Report a problem | ||
| 3/19/2014 | Listed for rent | $3,800$1/sqft |
Source: RE/MAX Advantage Plus #RX-10025336 Report a problem | ||
| 7/17/2012 | Listing removed | $675,000$229/sqft |
Source: RE/MAX ADVANTAGE PLUS #R3265945 Report a problem | ||
| 3/20/2012 | Price change | $675,000+3.8%$229/sqft |
Source: RE/MAX ADVANTAGE PLUS #R3265945 Report a problem | ||
| 3/11/2012 | Listed for sale | $650,000+12.1%$221/sqft |
Source: Associates of Boca Raton, Inc DBA: RE/MAX Advantage Plus #R3265945 Report a problem | ||
| 6/13/2007 | Sold | $580,000+18.4%$197/sqft |
Source: Public Record Report a problem | ||
| 3/18/2005 | Sold | $489,755$166/sqft |
Source: Public Record Report a problem | ||
Public tax history
| Year | Property taxes | Tax assessment |
|---|---|---|
| 2025 | $11,790 +3% | $737,250 +2.9% |
| 2024 | $11,452 +2.3% | $716,472 +3% |
| 2023 | $11,193 +0.7% | $695,604 +3% |
| 2022 | $11,120 +26.2% | $675,344 +39.5% |
| 2021 | $8,810 +3.8% | $484,102 +4.9% |
| 2020 | $8,484 -0.4% | $461,356 +0.8% |
| 2019 | $8,517 | $457,468 +2.6% |
| 2018 | $8,517 +5.5% | $446,065 +2% |
| 2017 | $8,070 +0.7% | $437,145 -5.3% |
| 2016 | $8,014 -7.4% | $461,493 +2.3% |
| 2015 | $8,659 +7.1% | $451,058 +10% |
| 2014 | $8,088 +9.5% | $410,053 +10% |
| 2013 | $7,387 -0.6% | $372,775 +1.1% |
| 2012 | $7,433 +22.5% | $368,685 +11.5% |
| 2011 | $6,065 -3.1% | $330,608 -1.8% |
| 2010 | $6,261 -18.9% | $336,826 -21% |
| 2009 | $7,722 +2% | $426,257 -8.6% |
| 2008 | $7,574 +10% | $466,287 +11.5% |
| 2007 | $6,887 -10.1% | $418,143 -2% |
| 2006 | $7,660 | $426,685 +326.7% |
| 2005 | -- | $100,000 |
| 2004 | -- | -- |
Find assessor info on the county website
Neighborhood: 33473
Nearby homes
- $1,112,0005 bd3 ba3.3k sqft10828 Castle Oak Dr, Boynton Beach, FL 33473Off Market
- $1,241,3005 bd3 ba3.8k sqft10812 Castle Oak Dr, Boynton Beach, FL 33473Off Market
- $1,039,0005 bd3 ba2.9k sqft10812 Castle Oak Dr, Boynton Beach, FL 33437For Sale
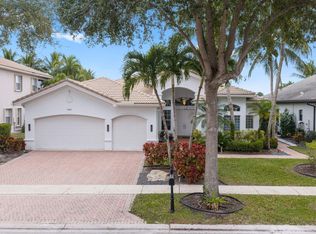
- $1,246,8005 bd4 ba4k sqft10804 Castle Oak Dr, Boynton Beach, FL 33473Off Market
- $1,097,0005 bd4 ba4.5k sqft8890 Raven Rock Ct, Boynton Beach, FL 33473Off Market
- $1,024,1005 bd3 ba3.3k sqft8875 Heartsong Ter, Boynton Beach, FL 33473Off Market
- $884,5005 bd3 ba2.9k sqft8867 Heartsong Ter, Boynton Beach, FL 33473Off Market
- $1,156,9005 bd3 ba2.9k sqft8859 Heartsong Ter, Boynton Beach, FL 33473Off Market
Nearby schools
GreatSchools rating
- 9/10Sunset Palms Elementary SchoolGrades: PK-5Distance: 0.9 mi
- 10/10West Boynton Middle SchoolGrades: 6-8Distance: 0.8 mi
- 6/10Park Vista Community High SchoolGrades: 9-12Distance: 4 mi
Schools provided by the listing agent
- Elementary: Sunset Palms Elementary School
- Middle: Woodlands Middle School
- High: Olympic Heights Community High
- District: PALM BEACH
Source: The MLS. This data may not be complete. We recommend contacting the local school district to confirm school assignments for this home.
Get a cash offer in 3 minutes
Find out how much your home could sell for in as little as 3 minutes with a no-obligation cash offer.
Estimated market value
$997,200
Get a cash offer in 3 minutes
Find out how much your home could sell for in as little as 3 minutes with a no-obligation cash offer.
Estimated market value
$997,200
- Florida
- Palm Beach County
- Boynton Beach
- 33473
- 10820 Castle Oak Dr
Nearby cities
Nearby neighborhoods
Nearby zip codes
Other Boynton Beach Topics
