Welcome to 10812 Castle Oak Drive in Boynton Beach, Florida, a beautifully upgraded Indigo model offering 5 bedrooms, 3 bathrooms, and a 3-car garage, with 2,945 square feet under air and 3,859 total square feet. Situated on a rare .23-acre wide-view lakefront lot, this home features an east-facing rear exposure, providing stunning sunrise views along with cooler afternoons and evenings enjoyed from the expansive rear patio. Outdoor living is elevated with a 30' x 15' heated saltwater pool featuring elegant waterfalls, an auto overflow drain system, and newer pool equipment including a chlorine generator and variable-speed pump and filter. The patio is further enhanced by new outdoor fans and a motorized 28' x 8' retractable awning, creating a comfortable and shaded retreat. A lake-water-fed irrigation system supports lush landscaping, and full Artificial Pet Safe Turf in backyard (2025). Both the interior and exterior of the home were freshly painted in 2023. Inside, the home showcases a fully updated kitchen and bathrooms (2020 and 2024) with refined finishes throughout. The kitchen features full 1-inch white quartz countertops with light gray veining, 42-inch solid wood cabinetry, modern brushed nickel hardware, an expanded side pantry with pull-out spice racks, and commercial-grade finishes including a touchless brushed nickel Kohler faucet and large Kraus stainless steel sink. High-end stainless steel appliances include a 48-inch GE Monogram refrigerator/freezer with in-door water and ice, comparable to Sub-Zero and a new 2025 KitchenAid SS Dishwasher. The master bathroom offers a luxurious retreat with dark solid wood cabinetry with white quartz countertops (same as kitchen), additional built-in countertop cabinets and drawers, updated brushed nickel Kohler faucets, a frameless shower with dual rainfall shower heads, a Jacuzzi soaking tub, and updated LED lighting. The second and third bathrooms have also been updated with new vanities, frameless lighted mirrors, modern lighting, and new faucets. This home is thoughtfully equipped with numerous mechanical and smart-home upgrades, including newer A/C units replaced in November 2022 and December 2017, a hybrid energy-efficient heat pump water heater with smart app control (2022), a newer Samsung washer and dryer (2022), and a newer microwave oven (2022). Additional enhancements include updated modern-style LED coach lights at the front entrance and rear patio, a 48-amp EV charger with a 60-amp breaker in the garage suitable for Tesla or any electric vehicle, and RaceDeck garage flooring. Designed for both comfort and entertainment, the home includes a custom built-in family room entertainment center with lighting, a whole-house speaker system with separate volume controls compatible with Sonos or other systems, and Alexa-controlled lighting in the kitchen, living room, primary bedroom, primary bathroom, and second bathroom. The primary bedroom also features custom motorized blackout window treatments with solar power, controlled by Alexa or wireless remote. Additional features include two Nest thermostats, a Ring doorbell, designer light fixtures throughout with energy-efficient LED bulbs, custom built-ins in two bedroom closets, and elegant crown molding and chair rails. This meticulously maintained lakefront residence combines luxury finishes, modern technology, and exceptional outdoor living, offering a rare opportunity to own a move-in-ready home in one of Boynton Beach's most desirable communities.
Accepting backups
Price cut: $30K (6/22)
$1,039,000
10812 Castle Oak Drive, Boynton Beach, FL 33473
5beds
2,945sqft
:
Get pre-qualified$7,281/mo
Single Family Residence
Built in 2005
10,019 Square Feet Lot
$998,300 Zestimate®
$353/sqft
$400/mo HOA
What's special
Modern brushed nickel hardwareElegant waterfallsEast-facing rear exposureRacedeck garage flooringStunning sunrise viewsLake-water-fed irrigation systemNew outdoor fans
- 81 days |
- 114 |
- 2 |
Likely to sell faster than
Zillow last checked:
Listing updated:
Listed by:
Jake Marshall Friedman 561-445-9981,
Compass Florida LLC
Source: BeachesMLS,MLS#: B26030239 Originating MLS: BeachesMLS
Originating MLS: BeachesMLSFacts & features
Interior
Bedrooms & bathrooms
- Bedrooms: 5
- Bathrooms: 3
- Full bathrooms: 3
- Main level bathrooms: 3
- Main level bedrooms: 5
Primary bedroom
- Level: Main
- Area: 260
- Dimensions: 20 X 13
Kitchen
- Level: Main
- Area: 150
- Dimensions: 10 X 15
Living room
- Level: Main
- Area: 270
- Dimensions: 15 X 18
Heating
- Central, Individual
Cooling
- Central Air
Appliances
- Included: Dryer, Dishwasher, Electric Range, Electric Water Heater, Free-Standing Freezer, Disposal, Ice Maker, Microwave, Refrigerator, Water Heater, Washer
Features
- Closet Cabinetry, Tub Shower, Walk-In Closet(s)
- Flooring: Laminate
- Has fireplace: No
Interior area
- Total structure area: 3,859
- Total interior livable area: 2,945 sqft
Video & virtual tour
Property
Parking
- Total spaces: 3
- Parking features: Attached, Garage
- Attached garage spaces: 3
Accessibility
- Accessibility features: None
Features
- Levels: One
- Stories: 1
- Has private pool: Yes
- Pool features: Association
- Has view: Yes
- View description: Lake
- Has water view: Yes
- Water view: Lake
- Waterfront features: Lake Front
Lot
- Size: 10,019 Square Feet
- Features: < 1/4 Acre
Details
- Parcel number: 00424529010000180
- Zoning: AGR-PUD
- Special conditions: Standard
Construction
Type & style
- Home type: SingleFamily
- Property subtype: Single Family Residence
Materials
- Block, Concrete
- Roof: Barrel
Condition
- Resale
- New construction: No
- Year built: 2005
Utilities & green energy
- Sewer: Public Sewer
- Water: Public
- Utilities for property: None
Community & HOA
Community
- Features: Home Owners Association, Gated, Property Manager On-Site, Street Lights
- Security: Gated Community
- Subdivision: CANYON LAKES 1
HOA
- Has HOA: Yes
- Amenities included: Basketball Court, Clubhouse, Fitness Center, Management, Picnic Area, Playground, Park, Pool, Recreation Facilities, Spa/Hot Tub, Sidewalks, Tennis Court(s)
- Services included: Common Areas, Recreation Facilities, Internet
- HOA fee: $400 monthly
Location
- Region: Boynton Beach
Financial & listing details
- Price per square foot: $353/sqft
- Tax assessed value: $747,269
- Annual tax amount: $6,819
- Date on market: 5/19/2026
- Cumulative days on market: 175 days
- Listing terms: Cash,Conventional
Estimated market value
$998,300
$948,000 - $1.05M
$5,820/mo
Price history
| Date | Event | Price |
|---|---|---|
| 6/22/2026 | Price change | $1,039,000-2.8%$353/sqft |
Source:  BeachesMLS #B26030239 Report a problem BeachesMLS #B26030239 Report a problem | ||
| 6/5/2026 | Price change | $1,069,000-2.7%$363/sqft |
Source: BeachesMLS #B26030239 Report a problem | ||
| 5/19/2026 | Listed for sale | $1,099,000$373/sqft |
Source: BeachesMLS #B26030239 Report a problem | ||
| 5/19/2026 | Listing removed | $1,099,000$373/sqft |
Source: BeachesMLS #R11159838 Report a problem | ||
| 5/18/2026 | Listed for sale | $1,099,000$373/sqft |
Source: BeachesMLS #R11159838 Report a problem | ||
| 2/20/2026 | Listing removed | $1,099,000$373/sqft |
Source: BeachesMLS #RX-11159838 Report a problem | ||
| 2/2/2026 | Listed for sale | $1,099,000+118.5%$373/sqft |
Source: BeachesMLS #RX-11159838 Report a problem | ||
| 5/21/2008 | Sold | $503,000-5%$171/sqft |
Source: Public Record Report a problem | ||
| 3/16/2005 | Sold | $529,264$180/sqft |
Source: Public Record Report a problem | ||
Public tax history
| Year | Property taxes | Tax assessment |
|---|---|---|
| 2025 | $6,819 +3% | $431,643 +2.9% |
| 2024 | $6,618 +2.5% | $419,478 +3% |
| 2023 | $6,458 +0.8% | $407,260 +3% |
| 2022 | $6,406 +0.5% | $395,398 +3% |
| 2021 | $6,373 +0.7% | $383,882 +1.4% |
| 2020 | $6,331 +1.2% | $378,582 +2.3% |
| 2019 | $6,256 | $370,070 +1.9% |
| 2018 | $6,256 +5.2% | $363,170 +2.1% |
| 2017 | $5,948 +1.1% | $355,700 +2.1% |
| 2016 | $5,883 -0.3% | $348,384 +0.7% |
| 2015 | $5,902 -2.7% | $345,962 +0.8% |
| 2014 | $6,063 +1.4% | $343,216 +1.5% |
| 2013 | $5,980 +0.1% | $338,144 +1.7% |
| 2012 | $5,977 +1.1% | $332,492 +3% |
| 2011 | $5,913 +0.4% | $322,808 +1.5% |
| 2010 | $5,890 +7.1% | $318,037 +2.7% |
| 2009 | $5,502 -29.6% | $309,676 -29.8% |
| 2008 | $7,814 +12.6% | $441,097 +4.7% |
| 2007 | $6,939 -10.1% | $421,284 -2% |
| 2006 | $7,719 | $429,890 +329.9% |
| 2005 | -- | $100,000 |
| 2004 | -- | -- |
Find assessor info on the county website
Monthly payment
Est. payment
Payment breakdown
Explore the cost of this home by adjusting the details. Changes won't be saved.Climate risks
Neighborhood: 33437
Nearby schools
GreatSchools rating
- 9/10Sunset Palms Elementary SchoolGrades: PK-5Distance: 0.9 mi
- 10/10West Boynton Middle SchoolGrades: 6-8Distance: 0.8 mi
- 6/10Park Vista Community High SchoolGrades: 9-12Distance: 4 mi
Schools provided by the listing agent
- Elementary: Sunset Palms
- Middle: West Boynton
- High: Park Vista
Source: BeachesMLS. This data may not be complete. We recommend contacting the local school district to confirm school assignments for this home.
- $1,241,3005 bd3 ba3.8k sqft10812 Castle Oak Dr, Boynton Beach, FL 33473Off Market
- $1,246,8005 bd4 ba4k sqft10804 Castle Oak Dr, Boynton Beach, FL 33473Off Market
- $245,3315 bd3 ba2.9k sqft10820 Castle Oak Dr, Boynton Beach, FL 33473Sold
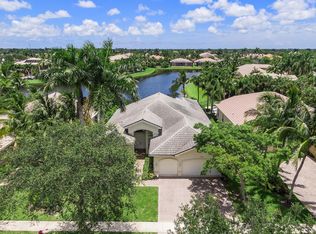
- $1,112,0005 bd3 ba3.3k sqft10828 Castle Oak Dr, Boynton Beach, FL 33473Off Market
- $975,0004 bd4 ba3.8k sqft10796 Castle Oak Dr, Boynton Beach, FL 33473Sold
- $1,097,0005 bd4 ba4.5k sqft8890 Raven Rock Ct, Boynton Beach, FL 33473Off Market
- $1,160,9004 bd3 ba3.8k sqft10788 Castle Oak Dr, Boynton Beach, FL 33473Off Market
- $1,013,6005 bd4 ba3.5k sqft8889 Raven Rock Ct, Boynton Beach, FL 33473Off Market
A local agent can set up tours, give advice and negotiate with sellers.
A local lender can help you make sure your offer is ready when you are.
Similar homes
- $930,0003 bd3 ba2.8k sqft7527 Monticello Way, Boynton Beach, FL 33437For Sale

 MLS ID #B26037344, Julie Ann Giachetti PA, One Sotheby's International Realty. BeachesMLS
 - $1,050,0004 bd4 ba3.1k sqft8064 Desmond Drive, Boynton Beach, FL 33472For Sale
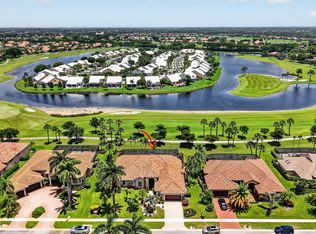 MLS ID #B26050983, Angela Kogan LLC, Kogan Estate Homes, Inc. BeachesMLS
 - $975,0005 bd4 ba3.2k sqft8218 Adrina Shores Way, Boynton Beach, FL 33473For Sale
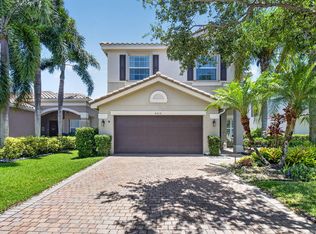 MLS ID #B26055232, Humaira Britton, Luxury Partners Realty. BeachesMLS
 - $1,125,0005 bd4 ba3.1k sqft11577 Ponywalk Trail, Boynton Beach, FL 33473For Sale
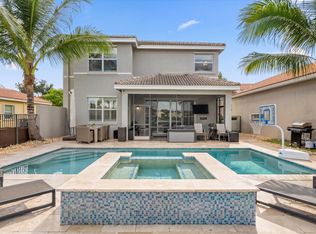 MLS ID #B26033909, Marcello F Fabbri, Concierge Properties LLC. BeachesMLS
 - $629,9003 bd2 ba2.3k sqft6170 Pitch Lane, Boynton Beach, FL 33437For SaleMLS ID #B26060431, Maria B Ferreira, United Realty Group Inc. BeachesMLS
- $597,0003 bd3 ba2.3k sqft11564 Puerto Boulevard, Boynton Beach, FL 33437For SaleMLS ID #B26035969, Madeline Cohen, Realty 100. BeachesMLS
- $639,5003 bd2 ba2.3k sqftGL Homes, Boynton Beach, FL 33437For SaleMLS ID #B26050350, Roxana Campbell, RE/MAX Direct. BeachesMLS
- $749,0004 bd2 ba2.1k sqft9260 Laurel Green Drive, Boynton Beach, FL 33437For SaleMLS ID #B26004189, Zachary A Greenberg, Coastal Real Estate Professionals LLC. BeachesMLS
- $849,9005 bd3 ba2.8k sqft6733 Finamore Circle, Lake Worth, FL 33467For SaleMLS ID #B26043617, Jeffrey Silver, KW Innovations. BeachesMLS
- $690,0004 bd2 ba2.1k sqft9577 Majestic Way, Boynton Beach, FL 33437For SaleMLS ID #B26040899, Zachary James Possanza, Compass Florida LLC. BeachesMLS
- $960,0004 bd3 ba2.7k sqft6550 Sand City Way, Delray Beach, FL 33446For SaleMLS ID #B26044828, Marlene A Kogan, Kogan Estate Homes, Inc. BeachesMLS
- $545,0003 bd3 ba2.2k sqft6511 MALTA Drive, Boynton Beach, FL 33437For SaleMLS ID #B26057421, Julie E Saxon, Lang Realty - Boynton Beach. BeachesMLS
- $704,0003 bd3 ba2.4k sqft5312 Brooklawn Terrace, Boynton Beach, FL 33437For SaleMLS ID #B26041477, Lena Sussman, The Keyes Company. BeachesMLS
- $559,9003 bd3 ba2.3k sqft12316 Lakeridge Falls Drive, Boynton Beach, FL 33437For SaleMLS ID #B26041752, James Kevin Maguire, RE/MAX Services. BeachesMLS
- $1,140,0004 bd3 ba2.7k sqft16211 Rosecroft Terrace, Delray Beach, FL 33446For SaleMLS ID #B26043024, Courtney Brooke Kirschner, The Keyes Company. BeachesMLS
- $1,485,0005 bd4 ba4.1k sqft9898 Coronado Lake Drive, Boynton Beach, FL 33437For SaleMLS ID #B26043884, Steven T Koleno, Beycome of Florida LLC. BeachesMLS
- $925,0004 bd3 ba3.2k sqft4538 Danielson Drive, Lake Worth, FL 33467For SaleMLS ID #B26036515, Raquel Crowe, The Keyes Company. BeachesMLS
- $950,0005 bd3 ba2.9k sqft6025 Indian Forest Circle, Lake Worth, FL 33463For SaleMLS ID #B26008865, Debra S Gattelaro, Signature International RE. BeachesMLS
- $790,0005 bd3 ba3k sqft9746 Campi Drive, Lake Worth, FL 33467For SaleMLS ID #B26032419, Brett A Colby, RE/MAX Direct. BeachesMLS
- $724,9004 bd3 ba2.3k sqft6133 Indian Forest Circle, Lake Worth, FL 33463For SaleMLS ID #B26059381, Zachary Josef Mazur, Coldwell Banker Realty /Delray Beach. BeachesMLS
