Welcome home to this charming 3-bedroom, 2-bathroom residence built in 2024, nestled in Heritage Towne — a beautiful gated master-planned community spanning 37 acres in Grand Prairie. This home is waiting for you to make it yours. Step inside and feel the warmth of the open-concept layout, where the living room, dining area, and kitchen come together to create the perfect gathering space for family and friends. The kitchen is a true heart of the home, featuring stainless steel appliances, a ceramic tile backsplash, and gorgeous granite countertops. Retreat to the cozy primary bedroom with its ensuite bath, walk-in shower, and spacious walk-in closet. Out back, a fenced yard with a covered patio offers a peaceful spot to unwind and enjoy quiet evenings. Life at Heritage Towne feels like a year-round retreat. The amenity center boasts a conference room, fitness center, resort-style pool, and outdoor kitchen. Little ones will love the playground, furry family members will adore the dog park, and everyone can enjoy leisurely strolls through the 3-acre park and walking trail. Daily conveniences are just minutes away, including H-E-B for groceries, James McKnight Park for weekend adventures, and Lake Ridge High School. Located in Ellis County within the award-winning Midlothian school district, with easy access to Highways 360, 287, and I-20 for seamless commutes to Fort Worth, Dallas, and Arlington. Come discover the place you'll love calling home.
Sold
Price Unknown
10820 Eva Mae Blvd, Grand Prairie, TX 76065
3beds
1,433sqft
Single Family Residence
Built in 2024
5,488 Square Feet Lot
$351,600 Zestimate®
$--/sqft
$2,365 Estimated rent
Home value
$351,600
$323,000 - $380,000
$2,365/mo
Zestimate® history
Owner options
List your home for rent
$2,365/mo
Rent Zestimate®
Find your next renter with Zillow Rental Manager. Plus, with online applications, you can quickly screen prospective tenants – for free.
$2,365/mo
Rent Zestimate®
Refinance and save
$210/mo
Est. payment
Refinancing to a lower rate could help reduce your monthly payments and save thousands over the life of the loan.
$210/mo
Est. payment
Explore your selling options
Work with a Zillow partner agent
Leverage their expertise and Zillow's premium Showcase listings to get your home seen by more buyers.
Get startedList with your own agent
Get your home in front of millions of buyers by listing it on Zillow.
Learn how to do itSell it yourself
Take full control of how buyers see your home on Zillow by listing For Sale by Owner (FSBO).
List your homeWhat's special
Gorgeous granite countertopsSpacious walk-in closetOpen-concept layoutWalk-in showerCeramic tile backsplash
Zillow last checked:
Listing updated:
Listed by:
Vera Vasquez 0482924 214-282-4663,
RE/MAX DFW Associates 214-523-3300,
Destiny Gloria 0653143 469-288-7814,
RE/MAX DFW Associates
Bought with:
Eunice Pettaway, 0565070
TDRealty
Source: NTREIS,MLS#: 21212804
Facts & features
Interior
Bedrooms & bathrooms
- Bedrooms: 3
- Bathrooms: 2
- Full bathrooms: 2
Primary bedroom
- Features: En Suite Bathroom, Walk-In Closet(s)
- Level: First
- Dimensions: 14 x 11
Bedroom
- Level: First
- Dimensions: 11 x 10
Bedroom
- Level: First
- Dimensions: 10 x 10
Dining room
- Level: First
- Dimensions: 14 x 10
Kitchen
- Features: Breakfast Bar, Eat-in Kitchen
- Level: First
- Dimensions: 14 x 18
Living room
- Level: First
- Dimensions: 15 x 14
Appliances
- Included: Dishwasher, Electric Oven, Gas Cooktop, Disposal, Tankless Water Heater
Features
- Decorative/Designer Lighting Fixtures, Double Vanity, Granite Counters, High Speed Internet, Open Floorplan, Cable TV, Walk-In Closet(s)
- Has basement: No
- Has fireplace: No
Interior area
- Total interior livable area: 1,433 sqft
Property
Parking
- Total spaces: 20
- Parking features: Garage, Garage Faces Rear
- Attached garage spaces: 2
- Carport spaces: 2
- Covered spaces: 20
Features
- Levels: One
- Stories: 1
- Pool features: None
Lot
- Size: 5,488 Square Feet
Details
- Parcel number: 286293
Construction
Type & style
- Home type: SingleFamily
- Architectural style: Detached
- Property subtype: Single Family Residence
Condition
- Year built: 2024
Utilities & green energy
- Sewer: Public Sewer
- Water: Public
- Utilities for property: Sewer Available, Water Available, Cable Available
Community & HOA
Community
- Subdivision: Heritage Towne
HOA
- Has HOA: Yes
- Services included: Maintenance Grounds
- HOA fee: $210 quarterly
- HOA name: Davis Road Development LLC
- HOA phone: 972-263-6796
Location
- Region: Grand Prairie
Financial & listing details
- Annual tax amount: $3,543
- Date on market: 3/19/2026
- Cumulative days on market: 62 days
Price history
| Date | Event | Price |
|---|---|---|
| 6/1/2026 | Sold | -- |
Source: NTREIS #21212804 Report a problem | ||
| 5/27/2026 | Pending sale | $359,900$251/sqft |
Source: NTREIS #21212804 Report a problem | ||
| 3/19/2026 | Listed for sale | $359,900-1.4%$251/sqft |
Source: NTREIS #21212804 Report a problem | ||
| 5/15/2025 | Sold | -- |
Source: NTREIS #20888715 Report a problem | ||
| 5/12/2025 | Pending sale | $365,000$255/sqft |
Source: NTREIS #20888715 Report a problem | ||
| 4/15/2025 | Contingent | $365,000$255/sqft |
Source: NTREIS #20888715 Report a problem | ||
| 4/2/2025 | Listed for sale | $365,000$255/sqft |
Source: NTREIS #20888715 Report a problem | ||
Public tax history
Tax history is unavailable.
Neighborhood: 76065
Nearby homes
- $--3 bd2 ba1.8k sqft10816 Eva Mae Blvd, Midlothian, TX 76065Sold

- $339,7003 bd2 ba1.4k sqft10828 Eva Mae Blvd, Midlothian, TX 76065Off Market
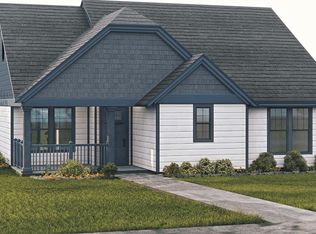
- $--3 bd2 ba1.4k sqft10812 Eva Mae Blvd, Midlothian, TX 76065Sold
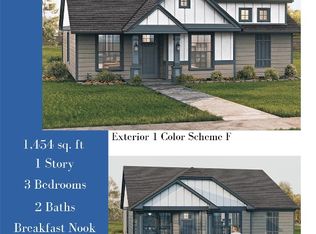
- $370,0003 bd2 ba1.4k sqft3647 William Ct, Midlothian, TX 76065New Construction
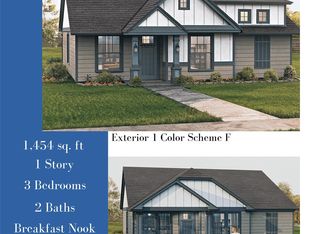
- $--3 bd3 ba2.6k sqft10832 Eva Mae Blvd, Midlothian, TX 76065Sold
- $--3 bd2 ba1.4k sqft3644 Randall Ter, Midlothian, TX 76065Sold
- $422,2003 bd-- ba1.7k sqft10808 Eva Mae Blvd, Midlothian, TX 76065Off Market
- $--4 bd3 ba2.3k sqft10836 Eva Mae Blvd, Grand Prairie, TX 76065Sold
Nearby schools
GreatSchools rating
- 5/10J A Vitovsky Elementary SchoolGrades: PK-5Distance: 5.1 mi
- 6/10Frank Seale Middle SchoolGrades: 6-8Distance: 6.3 mi
- 7/10Midlothian High SchoolGrades: 9-12Distance: 5.8 mi
Schools provided by the listing agent
- Elementary: Vitovsky
- Middle: Frank Seale
- High: Midlothian
- District: Midlothian ISD
Source: NTREIS. This data may not be complete. We recommend contacting the local school district to confirm school assignments for this home.
Get a cash offer in 3 minutes
Find out how much your home could sell for in as little as 3 minutes with a no-obligation cash offer.
Estimated market value
$351,600
Get a cash offer in 3 minutes
Find out how much your home could sell for in as little as 3 minutes with a no-obligation cash offer.
Estimated market value
$351,600
- Texas
- Ellis County
- Grand Prairie
- 76065
- 10820 Eva Mae Blvd
