Modern Comfort Meets Unbeatable Convenience in Grand Prairie
Discover the perfect blend of contemporary style and functional design in this stunning 3-bedroom, 2.5-bathroom home. Built in 2022, this residence is ideal for first-time buyers or those relocating to the area who desire a move-in-ready property with a modern aesthetic. Located in the Tarrant County portion of Grand Prairie, this home offers the distinct financial advantage of lower taxes while remaining within the highly sought-after Midlothian ISD.
The heart of the home is an expansive open floorplan that seamlessly connects the living and dining areas, anchored by a dedicated office space perfect for remote work. The primary suite is privately situated on the first floor, offering a peaceful retreat from the daily hustle. Upstairs, a massive gameroom provides a versatile second living area, flanked by two additional bedrooms, making it a perfect layout for guests or a growing family.
Step outside to your charming front porch to enjoy the quiet neighborhood atmosphere. This location is a haven for outdoor enthusiasts and shoppers alike, situated just minutes from the recreational waters of Joe Pool Lake and the scenic trails of Cedar Hill State Park. With easy access to Highways 287 and 360, your commute is simplified, and the nearby H-E-B, diverse dining options, and local shopping centers ensure everything you need is only a few miles away SELLER IS OFFERING CONCESSION TO BUY DOWN A RATE
Sold
Price Unknown
10832 Eva Mae Blvd, Midlothian, TX 76065
3beds
2,698sqft
Single Family Residence
Built in 2022
5,488 Square Feet Lot
$440,600 Zestimate®
$--/sqft
$3,089 Estimated rent
Home value
$440,600
$410,000 - $476,000
$3,089/mo
Zestimate® history
Owner options
List your home for rent
$3,089/mo
Rent Zestimate®
Find your next renter with Zillow Rental Manager. Plus, with online applications, you can quickly screen prospective tenants – for free.
$3,089/mo
Rent Zestimate®
Refinance and save
$70/mo
Est. payment
Refinancing to a lower rate could help reduce your monthly payments and save thousands over the life of the loan.
$70/mo
Est. payment
Explore your selling options
Work with a Zillow partner agent
Leverage their expertise and Zillow's premium Showcase listings to get your home seen by more buyers.
Get startedList with your own agent
Get your home in front of millions of buyers by listing it on Zillow.
Learn how to do itSell it yourself
Take full control of how buyers see your home on Zillow by listing For Sale by Owner (FSBO).
List your homeWhat's special
Modern aestheticExpansive open floorplanCharming front porch
Zillow last checked:
Listing updated:
Listed by:
Nancy Granby 0499504 817-783-4605,
Redfin Corporation 817-783-4605
Bought with:
Meaghan Wilson Martinez
Elite Real Estate Texas
Source: NTREIS,MLS#: 21119449
Facts & features
Interior
Bedrooms & bathrooms
- Bedrooms: 3
- Bathrooms: 3
- Full bathrooms: 2
- 1/2 bathrooms: 1
Primary bedroom
- Features: Walk-In Closet(s)
- Level: First
- Dimensions: 15 x 15
Bedroom
- Level: Second
- Dimensions: 11 x 14
Bedroom
- Level: Second
- Dimensions: 11 x 12
Primary bathroom
- Features: Garden Tub/Roman Tub, Linen Closet
- Level: First
- Dimensions: 11 x 13
Dining room
- Level: First
- Dimensions: 10 x 25
Other
- Level: Second
- Dimensions: 8 x 8
Game room
- Level: Second
- Dimensions: 20 x 16
Half bath
- Level: First
- Dimensions: 5 x 5
Kitchen
- Features: Kitchen Island, Pantry
- Level: First
- Dimensions: 14 x 19
Laundry
- Level: First
- Dimensions: 10 x 7
Living room
- Level: First
- Dimensions: 17 x 17
Office
- Level: First
- Dimensions: 11 x 10
Heating
- Central
Cooling
- Central Air, Electric
Appliances
- Included: Dishwasher, Electric Oven, Disposal, Gas Range, Gas Water Heater, Microwave, Tankless Water Heater, Vented Exhaust Fan
Features
- Decorative/Designer Lighting Fixtures, Kitchen Island, Open Floorplan, Smart Home, Walk-In Closet(s)
- Flooring: Luxury Vinyl Plank
- Windows: Window Coverings
- Has basement: No
- Has fireplace: No
Interior area
- Total interior livable area: 2,698 sqft
Property
Parking
- Total spaces: 2
- Parking features: Alley Access, Garage, Garage Door Opener, Private
- Attached garage spaces: 2
Features
- Levels: One
- Stories: 1
- Pool features: None, Community
Lot
- Size: 5,488 Square Feet
Details
- Parcel number: 286290
Construction
Type & style
- Home type: SingleFamily
- Architectural style: Detached
- Property subtype: Single Family Residence
Materials
- Foundation: Slab
Condition
- Year built: 2022
Utilities & green energy
- Sewer: Public Sewer
- Water: Public
- Utilities for property: Natural Gas Available, Sewer Available, Separate Meters, Water Available
Community & HOA
Community
- Features: Clubhouse, Fitness Center, Gated, Playground, Pool, Trails/Paths
- Security: Smoke Detector(s)
- Subdivision: Heritage Towne
HOA
- Has HOA: Yes
- Services included: All Facilities, Association Management, Maintenance Grounds
- HOA fee: $70 monthly
- HOA name: Heritage Towne HOA
- HOA phone: 972-263-6796
Location
- Region: Midlothian
Financial & listing details
- Annual tax amount: $9,430
- Date on market: 12/3/2025
- Cumulative days on market: 186 days
Price history
| Date | Event | Price |
|---|---|---|
| 5/7/2026 | Sold | -- |
Source: NTREIS #21119449 Report a problem | ||
| 4/8/2026 | Pending sale | $436,000$162/sqft |
Source: NTREIS #21119449 Report a problem | ||
| 4/1/2026 | Price change | $436,000-0.2%$162/sqft |
Source: NTREIS #21119449 Report a problem | ||
| 3/19/2026 | Price change | $437,000-0.2%$162/sqft |
Source: NTREIS #21119449 Report a problem | ||
| 3/11/2026 | Price change | $438,000-0.2%$162/sqft |
Source: NTREIS #21119449 Report a problem | ||
| 3/6/2026 | Price change | $439,000-1.3%$163/sqft |
Source: NTREIS #21119449 Report a problem | ||
| 2/12/2026 | Price change | $445,000-0.7%$165/sqft |
Source: NTREIS #21119449 Report a problem | ||
| 1/14/2026 | Price change | $448,000-0.4%$166/sqft |
Source: NTREIS #21119449 Report a problem | ||
| 12/3/2025 | Listed for sale | $450,000-3.8%$167/sqft |
Source: NTREIS #21119449 Report a problem | ||
| 11/20/2025 | Listing removed | $3,500$1/sqft |
Source: Zillow Rentals Report a problem | ||
| 11/19/2025 | Listing removed | $467,900$173/sqft |
Source: NTREIS #21060656 Report a problem | ||
| 10/12/2025 | Price change | $467,900-2.5%$173/sqft |
Source: NTREIS #21060656 Report a problem | ||
| 9/20/2025 | Listed for rent | $3,500$1/sqft |
Source: Zillow Rentals Report a problem | ||
| 9/19/2025 | Listed for sale | $480,000+1.1%$178/sqft |
Source: NTREIS #21060656 Report a problem | ||
| 3/28/2024 | Sold | -- |
Source: NTREIS #20375624 Report a problem | ||
| 1/16/2024 | Pending sale | $475,000$176/sqft |
Source: NTREIS #20375624 Report a problem | ||
| 10/27/2023 | Price change | $475,000-4.9%$176/sqft |
Source: NTREIS #20375624 Report a problem | ||
| 9/19/2023 | Price change | $499,500-1.1%$185/sqft |
Source: NTREIS #20375624 Report a problem | ||
| 9/13/2023 | Price change | $505,000-3.8%$187/sqft |
Source: NTREIS #20375624 Report a problem | ||
| 7/7/2023 | Listed for sale | $525,000-0.5%$195/sqft |
Source: NTREIS #20375624 Report a problem | ||
| 6/21/2023 | Listing removed | -- |
Source: NTREIS #20276282 Report a problem | ||
| 6/9/2023 | Price change | $527,550-1.4%$196/sqft |
Source: NTREIS #20276282 Report a problem | ||
| 3/10/2023 | Listed for sale | $535,000+13.8%$198/sqft |
Source: NTREIS #20276282 Report a problem | ||
| 2/21/2023 | Listing removed | $470,000$174/sqft |
Source: NTREIS #20188198 Report a problem | ||
| 10/26/2022 | Listed for sale | $470,000$174/sqft |
Source: NTREIS #20188198 Report a problem | ||
Public tax history
Tax history is unavailable.
Neighborhood: 76065
Nearby homes
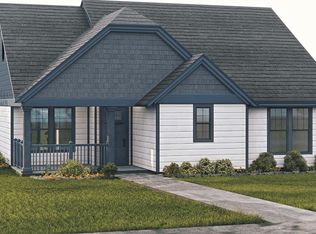
- $340,5003 bd2 ba1.4k sqft10828 Eva Mae Blvd, Midlothian, TX 76065Off Market
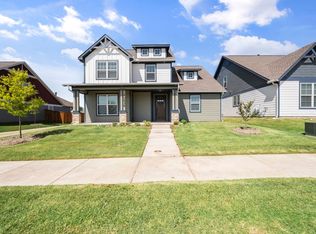
- $--4 bd3 ba2.3k sqft10836 Eva Mae Blvd, Grand Prairie, TX 76065Sold
- $403,4003 bd-- ba1.7k sqft10840 Eva Mae Blvd, Midlothian, TX 76065Off Market
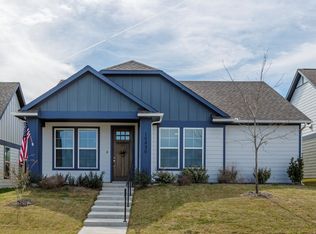
- $--3 bd2 ba1.4k sqft10820 Eva Mae Blvd, Grand Prairie, TX 76065Sold
- $373,0003 bd2 ba1.4k sqft3644 Randall Ter, Midlothian, TX 76065Pending
- $393,9004 bd-- ba1.6k sqft10844 Eva Mae Blvd, Midlothian, TX 76065Off Market
- $--3 bd2 ba1.8k sqft10816 Eva Mae Blvd, Midlothian, TX 76065Sold
- $398,0003 bd2 ba1.6k sqft10839 Eva Mae Blvd, Grand Prairie, TX 76065Pending
Nearby schools
GreatSchools rating
- 5/10J A Vitovsky Elementary SchoolGrades: PK-5Distance: 5.1 mi
- 6/10Frank Seale Middle SchoolGrades: 6-8Distance: 6.2 mi
- 7/10Midlothian High SchoolGrades: 9-12Distance: 5.8 mi
Schools provided by the listing agent
- Elementary: Vitovsky
- Middle: Frank Seale
- High: Midlothian
- District: Midlothian ISD
Source: NTREIS. This data may not be complete. We recommend contacting the local school district to confirm school assignments for this home.
Get a cash offer in 3 minutes
Find out how much your home could sell for in as little as 3 minutes with a no-obligation cash offer.
Estimated market value
$440,600
Get a cash offer in 3 minutes
Find out how much your home could sell for in as little as 3 minutes with a no-obligation cash offer.
Estimated market value
$440,600
- Texas
- Ellis County
- Grand Prairie
- 76065
- 10832 Eva Mae Blvd
