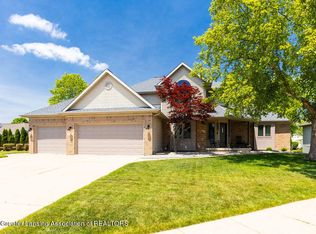
Welcome to your dream home nestled in the heart of the highly sought-after Ashford Manor community. This stunning full brick exterior house features a spacious 2,713 square feet of living space. Boasting 4 large bedrooms and 3 full bathrooms, this property provides ample room for everyone to have their own personal space. The timeless interior finishes add a touch of elegance to the already impeccably clean condition inside and out. As you enter the home, you'll find a first-floor laundry and bedroom, offering added convenience and flexibility for your living arrangements. The primary bathroom is a true oasis, complete with a luxurious Jacuzzi tub for the ultimate relaxation experience. Entertaining is a breeze in the generously-sized kitchen, featuring ample cabinet space to store all your culinary essentials. Walk out onto the new Trex deck, perfect for hosting summer barbecues or simply enjoying your morning coffee in the serene surroundings of your own private outdoor space. With a basement that's already plumbed for a bathroom and framed ready to be finished, the possibilities are endless for creating your ideal entertainment space, home gym, or personal retreat. High-quality Andersen windows throughout the home ensure both energy efficiency and an abundance of natural light. The oversized 3-car garage provides plenty of room for parking and storage, and the home's prime location puts you just moments away from all the stores and local amenities you need. Don't miss this incredible opportunity to live in a beautiful, well-maintained home in a fantastic community - schedule a showing today!
Sold for $489,900
$489,900
10820 Ireland Dr, Grand Ledge, MI 48837
4beds
2,713sqft
Single Family Residence
Built in 2006
0.3 Acres Lot
$529,900 Zestimate®
$181/sqft
$2,889 Estimated rent
Home value
$529,900
$503,000 - $556,000
$2,889/mo
Zestimate® history
Owner options
List your home for rent
$2,889/mo
Rent Zestimate®
Find your next renter with Zillow Rental Manager. Plus, with online applications, you can quickly screen prospective tenants – for free.
$2,889/mo
Rent Zestimate®
Refinance and save
$3,539/mo
Est. payment
Refinancing to a lower rate could help reduce your monthly payments and save thousands over the life of the loan.
$3,539/mo
Est. payment
Explore your selling options
Work with a Zillow partner agent
Leverage their expertise and Zillow's premium Showcase listings to get your home seen by more buyers.
Get startedList with your own agent
Get your home in front of millions of buyers by listing it on Zillow.
Learn how to do itSell it yourself
Take full control of how buyers see your home on Zillow by listing For Sale by Owner (FSBO).
List your homeWhat's special
Zillow last checked:
Listing updated:
Listed by:
Anthony Maisano 248-225-1867,
Max Broock Realtors
Bought with:
Carey Ann McLamara
Five Star Real Estate - Lansing
Source: Greater Lansing AOR,MLS#: 277657
Facts & features
Interior
Bedrooms & bathrooms
- Bedrooms: 4
- Bathrooms: 3
- Full bathrooms: 3
Primary bedroom
- Level: Second
- Area: 238 Square Feet
- Dimensions: 14 x 17
Bedroom 2
- Level: First
- Area: 144 Square Feet
- Dimensions: 12 x 12
Bedroom 3
- Level: Second
- Area: 144 Square Feet
- Dimensions: 12 x 12
Bedroom 4
- Level: Second
- Area: 132 Square Feet
- Dimensions: 11 x 12
Primary bathroom
- Level: Second
- Area: 100 Square Feet
- Dimensions: 10 x 10
Bathroom 1
- Level: First
- Area: 40 Square Feet
- Dimensions: 5 x 8
Bathroom 3
- Level: Second
- Area: 64 Square Feet
- Dimensions: 8 x 8
Dining room
- Level: First
- Area: 168 Square Feet
- Dimensions: 12 x 14
Kitchen
- Level: First
- Area: 143 Square Feet
- Dimensions: 11 x 13
Laundry
- Level: First
- Area: 66 Square Feet
- Dimensions: 6 x 11
Library
- Level: First
- Area: 180 Square Feet
- Dimensions: 12 x 15
Living room
- Level: First
- Area: 340 Square Feet
- Dimensions: 17 x 20
Heating
- Forced Air, Natural Gas
Cooling
- Central Air
Appliances
- Included: Disposal, Electric Cooktop, Microwave, Stainless Steel Appliance(s), Water Heater, Washer, Free-Standing Refrigerator, Dryer, Dishwasher, Built-In Electric Oven
- Laundry: Laundry Room, Main Level
Features
- Cathedral Ceiling(s), Chandelier, Eat-in Kitchen, Entrance Foyer, High Ceilings, High Speed Internet, Open Floorplan, Pantry, Vaulted Ceiling(s)
- Flooring: Carpet, Ceramic Tile
- Windows: Blinds, Display Window(s), Insulated Windows, Wood Frames
- Basement: Bath/Stubbed,Concrete,Egress Windows,Full,Interior Entry
- Number of fireplaces: 1
- Fireplace features: Gas, Great Room
Interior area
- Total structure area: 4,366
- Total interior livable area: 2,713 sqft
- Finished area above ground: 2,713
- Finished area below ground: 0
Property
Parking
- Total spaces: 3
- Parking features: Attached, Garage, Garage Faces Side, Oversized
- Attached garage spaces: 3
Features
- Levels: Two
- Stories: 2
- Patio & porch: Deck
Lot
- Size: 0.3 Acres
- Features: Cul-De-Sac, Landscaped, Corner Lot
Details
- Foundation area: 1653
- Parcel number: 2304004090010000
- Zoning description: Zoning
Construction
Type & style
- Home type: SingleFamily
- Property subtype: Single Family Residence
Materials
- Brick, Vinyl Siding
- Foundation: Concrete Perimeter, Permanent
- Roof: Shingle
Condition
- Year built: 2006
Utilities & green energy
- Sewer: Public Sewer
- Water: Public
- Utilities for property: Natural Gas Available, High Speed Internet Connected, High Speed Internet Available
Community & HOA
Community
- Security: Security System
- Subdivision: Ashford
HOA
- Has HOA: Yes
- HOA fee: $330 annually
- HOA name: Ashford Mannor
Location
- Region: Grand Ledge
Financial & listing details
- Price per square foot: $181/sqft
- Tax assessed value: $489,200
- Annual tax amount: $3,522
- Date on market: 4/8/2024
- Listing terms: VA Loan,Cash,Conventional,FHA
- Road surface type: Asphalt, Paved
Price history
| Date | Event | Price |
|---|---|---|
| 10/11/2024 | Sold | $489,900+0.2%$181/sqft |
Source:  Greater Lansing AOR #277657 Report a problem Greater Lansing AOR #277657 Report a problem | ||
| 10/10/2024 | Pending sale | $489,000$180/sqft |
Source:  Realcomp II #20240065001 Report a problem Realcomp II #20240065001 Report a problem | ||
| 9/11/2024 | Contingent | $489,000$180/sqft |
Source: Greater Lansing AOR #277657 Report a problem | ||
| 9/3/2024 | Price change | $489,000-14.9%$180/sqft |
Source: Realcomp II #20240065001 Report a problem | ||
| 5/10/2024 | Price change | $574,9000%$212/sqft |
Source: Greater Lansing AOR #277657 Report a problem | ||
| 4/1/2024 | Price change | $575,000-4.2%$212/sqft |
Source: Realcomp II #20240020202 Report a problem | ||
| 2/7/2024 | Price change | $599,900-7.7%$221/sqft |
Source: Realcomp II #20230097061 Report a problem | ||
| 1/14/2024 | Price change | $650,000-7.1%$240/sqft |
Source: Realcomp II #20230097061 Report a problem | ||
| 1/9/2024 | Price change | $699,900+7.7%$258/sqft |
Source: Realcomp II #20230097061 Report a problem | ||
| 1/5/2024 | Price change | $650,000-7.1%$240/sqft |
Source:  MichRIC #24000527 Report a problem MichRIC #24000527 Report a problem | ||
| 11/17/2023 | Listed for sale | $699,900+100%$258/sqft |
Source: Realcomp II #20230097061 Report a problem | ||
| 2/23/2012 | Listing removed | $350,000$129/sqft |
Source: Visual Tour #24944 Report a problem | ||
| 2/12/2012 | Listed for sale | $350,000+9.9%$129/sqft |
Source: Visual Tour #24944 Report a problem | ||
| 9/8/2011 | Sold | $318,500-9%$117/sqft |
Source: Public Record Report a problem | ||
| 4/23/2011 | Listed for sale | $350,000$129/sqft |
Source: C B Hubbell BriarWood-Delta #24944 Report a problem | ||
Public tax history
| Year | Property taxes | Tax assessment |
|---|---|---|
| 2025 | $7,303 | $244,600 +4.9% |
| 2024 | -- | $233,200 +20.2% |
| 2021 | $5,798 +1.4% | $194,000 +6.1% |
| 2020 | $5,718 | $182,900 +7.5% |
| 2019 | $5,718 +6.7% | $170,183 +0.4% |
| 2018 | $5,361 +3% | $169,500 +2.5% |
| 2017 | $5,203 | $165,300 +4.9% |
| 2016 | -- | $157,600 +2.9% |
| 2015 | -- | $153,200 +6.2% |
| 2014 | -- | $144,300 +1.1% |
| 2013 | -- | $142,700 +5% |
| 2011 | -- | $135,900 -4.4% |
| 2010 | -- | $142,200 -12.4% |
| 2009 | -- | $162,400 -5.1% |
| 2008 | -- | $171,100 -3.6% |
| 2007 | -- | $177,400 +434.3% |
| 2006 | -- | $33,200 +80.4% |
| 2005 | -- | $18,400 |
| 2004 | -- | $18,400 |
| 2002 | -- | $18,400 |
Find assessor info on the county website
Neighborhood: 48837
Nearby homes
- $431,3003 bd2 ba1.8k sqft10838 Ireland Dr, Grand Ledge, MI 48837Off Market
- $495,0004 bd4 ba3k sqft7387 Mallow Ln, Grand Ledge, MI 48837Sold
- $545,9004 bd4 ba4k sqft10788 Ireland Dr, Grand Ledge, MI 48837Off Market

- $483,0003 bd4 ba2.2k sqft10856 Ireland Dr, Grand Ledge, MI 48837Off Market
- $405,0004 bd3 ba2.7k sqft10821 Ireland Dr, Grand Ledge, MI 48837Sold
- $443,4004 bd3 ba2.3k sqft7388 Adare Cir, Grand Ledge, MI 48837Off Market
- $478,2004 bd3 ba2.5k sqft7390 Mallow Ln, Grand Ledge, MI 48837Off Market
- $460,8003 bd3 ba1.9k sqft7411 Mallow Ln, Grand Ledge, MI 48837Off Market
Nearby schools
GreatSchools rating
- 7/10Delta Center Elementary SchoolGrades: K-4Distance: 1.8 mi
- 9/10Leon W. Hayes Middle SchoolGrades: 7-8Distance: 3.5 mi
- 7/10Grand Ledge High SchoolGrades: 9-12Distance: 3.4 mi
Schools provided by the listing agent
- High: Grand Ledge
Source: Greater Lansing AOR. This data may not be complete. We recommend contacting the local school district to confirm school assignments for this home.
Get a cash offer in 3 minutes
Find out how much your home could sell for in as little as 3 minutes with a no-obligation cash offer.
Estimated market value
$529,900
Get a cash offer in 3 minutes
Find out how much your home could sell for in as little as 3 minutes with a no-obligation cash offer.
Estimated market value
$529,900
- Michigan
- Eaton County
- Grand Ledge
- 48837
- 10820 Ireland Dr
Nearby cities
Nearby zip codes
Other Grand Ledge Topics
