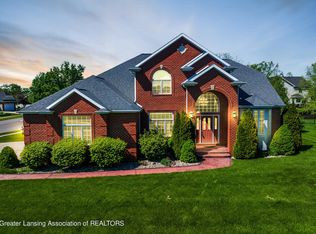
Oh my, must see! Ashford manor's newest listing! Over 3,000 sq. ft. of living space in this stunning 4 bedroom 3 1/2 bath home including a main floor primary suite! Nestled on a cul-de-sac and majestically situated on the well landscaped lot. A welcoming covered front porch greets you. Southern exposure light streams through the front windows. A formal dining room, study, or flex room awaits you inside the ample foyer. Two-story great room with loads of windows anchored by a stunning fireplace and vinyl plank flooring with loads of space for the family to relax and enjoy. The kitchen includes great cabinet space & countertops, stainless-steel appliances, a designer center island, eating bar with quartz countertops, plus an informal eating area nestled in a bay of windows. Enjoy the backyard views, deck access, and the two-way fireplace! A generous first floor laundry, pantry space, and access to the 3-car garage. The primary suite is simply amazing with a craftsman trimmed accent wall & a bank of windows, walk in closet, plus a stunning new double sink vanity, mirrors & light fixtures, whirlpool corner tub, and shower. Three bedrooms on the second floor with an updated two section full bath. The over-the-top finished lookout lower level includes a media area, game area, deluxe wet bar with sink, refrigerator great extra family living areas and excellent for entertaining, plus a full bath and tons of storage. (Safe stays with the house at no value). Close to shopping, eateries, highway access, walking trails, and more. See sellers list of upgrades. Sellers reserve: Kitchen refrigerator, garage freezer, washer & dryer.
Sold for $495,000
Zillow last checked:
Listing updated:
Bought with:
Nick Pehlivanoglu, 6501381843
Coldwell Banker Professionals-Delta
Source: Greater Lansing AOR,MLS#: 280910
Price history
| Date | Event | Price |
|---|---|---|
| 8/1/2024 | Sold | $495,000-0.8%$164/sqft |
Source:  Greater Lansing AOR #280910 Report a problem Greater Lansing AOR #280910 Report a problem | ||
| 7/5/2024 | Pending sale | $498,900$166/sqft |
Source: Greater Lansing AOR #280910 Report a problem | ||
| 6/24/2024 | Contingent | $498,900$166/sqft |
Source: Greater Lansing AOR #280910 Report a problem | ||
| 6/4/2024 | Listed for sale | $498,900+30.4%$166/sqft |
Source: Greater Lansing AOR #280910 Report a problem | ||
| 12/3/2021 | Sold | $382,500-1.9%$127/sqft |
Source: Greater Lansing AOR #260712 Report a problem | ||
| 11/9/2021 | Pending sale | $390,000$129/sqft |
Source: Greater Lansing AOR #260712 Report a problem | ||
| 10/26/2021 | Listed for sale | $390,000+19.3%$129/sqft |
Source:  Greater Lansing AOR #260712 Report a problem Greater Lansing AOR #260712 Report a problem | ||
| 3/24/2021 | Listing removed | -- |
Source: Owner Report a problem | ||
| 2/23/2020 | Listing removed | $2,995$1/sqft |
Source: Owner Report a problem | ||
| 2/17/2020 | Listed for rent | $2,995$1/sqft |
Source: Owner Report a problem | ||
| 10/23/2019 | Sold | $327,000-3.8%$108/sqft |
Source: Public Record Report a problem | ||
| 9/19/2019 | Pending sale | $339,900$113/sqft |
Source: Coldwell Banker Hubbell BriarWood-Delta #235249 Report a problem | ||
| 7/16/2019 | Price change | $339,900-2.9%$113/sqft |
Source: Coldwell Banker Hubbell BriarWood-Delta #235249 Report a problem | ||
| 6/17/2019 | Price change | $349,900-2.8%$116/sqft |
Source: Coldwell Banker Hubbell BriarWood-Delta #235249 Report a problem | ||
| 5/28/2019 | Price change | $359,900-2.7%$119/sqft |
Source: Coldwell Banker Hubbell BriarWood-Delta #235249 Report a problem | ||
| 4/9/2019 | Listed for sale | $369,900$123/sqft |
Source: Coldwell Banker Hubbell BriarWood-Delta #235249 Report a problem | ||
Get a cash offer in 3 minutes
Find out how much your home could sell for in as little as 3 minutes with a no-obligation cash offer.
Estimated market value
$521,400
