The charming Residence 1816 at Mesa at Skyeview features a smartly designed layout with plenty of entertaining and private living space. At the heart of the home, an open-concept design includes a wide-open great room plus a spacious kitchen with a large center island. You’ll also enjoy two mirrored secondary bedrooms, a versatile bedroom 3 suite, a hall bathroom and a convenient laundry room. Nestled in the back of the home, the secluded primary suite features a roomy walk-in closet and a private bath with a walk-in shower. Additional home highlights include bedroom 4 in lieu of den, 42" upper cabinets at kitchen (Gray), LG kitchen appliances, LVP flooring at main living areas, quartz countertops, 8' entry door, 9' ceilings throughout, and shower ILO tub at bath 3.
Pending
Price cut: $5K (6/23)
$570,000
10821 Corliss River Ave, Las Vegas, NV 89166
4beds
1,816sqft
Single Family Residence
Built in 2026
6,969 Square Feet Lot
$569,800 Zestimate®
$314/sqft
$130/mo HOA
What's special
Smartly designed layoutQuartz countertopsSecluded primary suiteLg kitchen appliancesOpen-concept designConvenient laundry roomWide-open great room
- 59 days |
- 14 |
- 0 |
Zillow last checked:
Listing updated:
Listed by:
Kindar Ashford B.0146989 702-600-9588,
Century Communities of Nevada
Source: LVR,MLS#: 2792874 Originating MLS: Greater Las Vegas Association of Realtors Inc
Originating MLS: Greater Las Vegas Association of Realtors IncFacts & features
Interior
Bedrooms & bathrooms
- Bedrooms: 4
- Bathrooms: 3
- Full bathrooms: 3
Primary bedroom
- Description: Downstairs,Walk-In Closet(s)
- Dimensions: 15x13
Bedroom 2
- Description: Closet,Downstairs
- Dimensions: 11x10
Bedroom 3
- Description: Closet,Downstairs
- Dimensions: 11x10
Bedroom 4
- Description: Closet,Downstairs
- Dimensions: 14x10
Primary bathroom
- Description: Double Sink,Shower Only
Great room
- Description: Downstairs
- Dimensions: 18x22
Kitchen
- Description: Breakfast Bar/Counter,Breakfast Nook/Eating Area,Island,Pantry,Quartz Countertops
Heating
- Central, Gas
Cooling
- Central Air, Electric
Appliances
- Included: Dishwasher, Disposal, Gas Range, Microwave, Tankless Water Heater
- Laundry: Gas Dryer Hookup, Main Level, Laundry Room
Features
- Bedroom on Main Level, Primary Downstairs
- Flooring: Carpet, Luxury Vinyl Plank
- Windows: Insulated Windows
- Has fireplace: No
Interior area
- Total structure area: 1,816
- Total interior livable area: 1,816 sqft
Video & virtual tour
Property
Parking
- Total spaces: 2
- Parking features: Attached, Finished Garage, Garage, Inside Entrance, Private, Guest
- Attached garage spaces: 2
Features
- Stories: 1
- Exterior features: Barbecue, Sprinkler/Irrigation
- Pool features: Association
- Fencing: Block,Back Yard
Lot
- Size: 6,969 Square Feet
- Features: Corner Lot, Drip Irrigation/Bubblers, Desert Landscaping, Landscaped, Rocks
Details
- Parcel number: 12612216085
- Zoning description: Single Family
- Horse amenities: None
Construction
Type & style
- Home type: SingleFamily
- Architectural style: One Story
- Property subtype: Single Family Residence
Materials
- Frame, Stucco, Drywall
- Roof: Pitched,Tile
Condition
- Under Construction
- New construction: Yes
- Year built: 2026
Details
- Builder model: 23511816
- Builder name: Century Co
Utilities & green energy
- Electric: Photovoltaics None
- Sewer: Public Sewer
- Water: Public
- Utilities for property: Underground Utilities
Green energy
- Energy efficient items: Windows
Community & HOA
Community
- Subdivision: SKYE CANYON PARCEL 5.06 PHASE 2A
HOA
- Has HOA: Yes
- Amenities included: Basketball Court, Dog Park, Fitness Center, Jogging Path, Playground, Pool, Recreation Room, Tennis Court(s)
- Services included: Association Management, Recreation Facilities
- HOA fee: $280 quarterly
- HOA name: Skye Canyon HOA
- HOA phone: 702-631-6640
- Second HOA fee: $110 quarterly
Location
- Region: Las Vegas
Financial & listing details
- Price per square foot: $314/sqft
- Annual tax amount: $1,218
- Date on market: 6/23/2026
- Listing agreement: Exclusive Right To Sell
- Listing terms: Cash,Conventional,FHA,VA Loan
- Ownership: Single Family Residential
- Road surface type: Paved
Estimated market value
$569,800
$541,000 - $598,000
$2,617/mo
Price history
| Date | Event | Price |
|---|---|---|
| 7/1/2026 | Pending sale | $570,000$314/sqft |
Source:  LVR #2792874 Report a problem LVR #2792874 Report a problem | ||
| 6/23/2026 | Price change | $570,000-0.9%$314/sqft |
Source:  Century Communities Report a problem Century Communities Report a problem | ||
| 6/13/2026 | Price change | $575,000-0.8%$317/sqft |
Source: Century Communities Report a problem | ||
| 6/2/2026 | Price change | $579,410+0.7%$319/sqft |
Source: Century Communities Report a problem | ||
| 5/23/2026 | Listed for sale | $575,410+8.2%$317/sqft |
Source: Century Communities Report a problem | ||
| 3/31/2026 | Listing removed | $531,990$293/sqft |
Source: Century Communities Report a problem | ||
| 3/28/2026 | Listed for sale | $531,990$293/sqft |
Source: Century Communities Report a problem | ||
Public tax history
| Year | Property taxes | Tax assessment |
|---|---|---|
| 2026 | -- | -- |
Find assessor info on the county website
Monthly payment
Est. payment
Payment breakdown
Explore the cost of this home by adjusting the details. Changes won't be saved.Climate risks
Neighborhood: 89166
Nearby schools
GreatSchools rating
- 8/10Kenneth Divich ElementaryGrades: PK-5Distance: 1.5 mi
- 6/10Edmundo Eddie Escobedo Sr Middle SchoolGrades: 6-8Distance: 2.7 mi
- 6/10Arbor View High SchoolGrades: 9-12Distance: 4.2 mi
Schools provided by the listing agent
- Elementary: Divich, Kenneth,Divich, Kenneth
- Middle: Escobedo Edmundo
- High: Arbor View
Source: LVR. This data may not be complete. We recommend contacting the local school district to confirm school assignments for this home.
- $575,0004 bd3 ba1.8k sqft10829 Corliss River Ave, Las Vegas, NV 89166Pending

- $550,0003 bd2 ba1.7k sqft10837 Corliss River Ave, Las Vegas, NV 89166Pending

- $525,0003 bd2 ba1.6k sqft8448 Evening Bay, Las Vegas, NV 89166Off Market
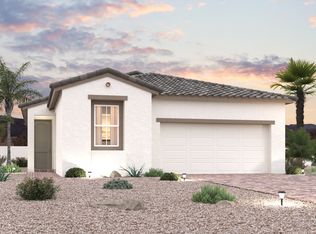
- $525,0003 bd2 ba1.6k sqft8448 Evening Bay St, Las Vegas, NV 89166Sold
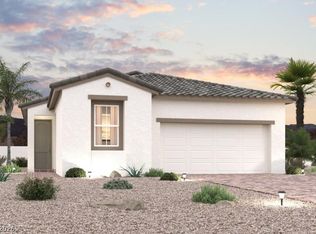
- $518,5503 bd2 ba1.7k sqft8432 Evening Bay, Las Vegas, NV 89166Sold
- $560,0003 bd2 ba1.8k sqft8464 Evening Bay, Las Vegas, NV 89166Sold
- $535,0003 bd2 ba1.6k sqft10845 Corliss River Ave, Las Vegas, NV 89166Pending
- $575,0004 bd3 ba1.8k sqft10853 Corliss River Ave, Las Vegas, NV 89166Pending
A local agent can set up tours, give advice and negotiate with sellers.
Similar homes
- $532,0003 bd3 ba1.9k sqft10772 Birch Meadows Ave, Las Vegas, NV 89166New Construction
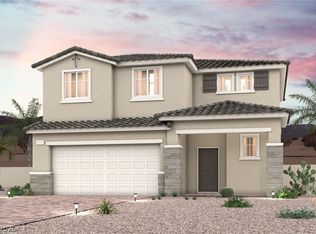 LVR
LVR - $553,0003 bd2 ba1.7k sqft8465 Seabright St, Las Vegas, NV 89166New Construction
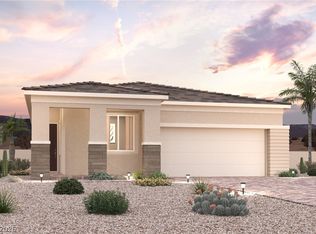 LVR
LVR - $532,0003 bd3 ba1.9k sqft10804 Birch Meadows Ave, Las Vegas, NV 89166New Construction
 LVR
LVR - $540,4603 bd2 ba1.6k sqft8145 Vanhoy Crk, Saint Las Vegas, NV 89166New Construction
 Century Communities
 - $509,0004 bd3 ba1.9k sqft9065 Damson St, Las Vegas, NV 89166New ConstructionLVR
- $505,0004 bd3 ba1.9k sqft9041 Damson St, Las Vegas, NV 89166New ConstructionMLS ID #2794667, Kindar Ashford, Century Communities of Nevada. LVR
- $496,0003 bd3 ba1.7k sqft10796 Birch Meadows Ave, Las Vegas, NV 89166New ConstructionLVR
- $495,0003 bd3 ba1.7k sqft10813 Birch Meadows Ave, Las Vegas, NV 89166New ConstructionLVR
- from $489,9903 bd3 ba1.7k sqftResidence 1792 Plan, Terra at Skyeview, Las Vegas, NV 89166New ConstructionCentury Communities
- from $488,9902 bd2 ba1.6k sqftResidence 1635 Plan, Mesa at Skyeview, Las Vegas, NV 89166New ConstructionCentury Communities
- $460,0003 bd3 ba1.6k sqft9037 Damson St, Las Vegas, NV 89166New ConstructionLVR
- $455,7403 bd3 ba1.6k sqft9085 Damson St, Las Vegas, NV 89166New ConstructionLVR
- $419,2903 bd3 ba1.7k sqft8798 Grabill Spruce St, Las Vegas, NV 89166New ConstructionLVR
- $413,2353 bd3 ba1.6k sqft8806 Grabill Spruce St, Las Vegas, NV 89166New ConstructionLVR
- $396,3803 bd3 ba1.5k sqft8773 Grabill Spruce St, Las Vegas, NV 89166New ConstructionLVR
- from $553,9904 bd3 ba2.5k sqftAltair Plan, Lyra at Sunstone Collection One, Las Vegas, NV 89143New ConstructionWoodside Homes
- $392,3803 bd3 ba1.5k sqft8782 Grabill Spruce St, Las Vegas, NV 89166New ConstructionLVR
- $417,5853 bd3 ba1.6k sqft8822 Grabill Spruce St, Las Vegas, NV 89166New ConstructionLVR
- $396,6803 bd3 ba1.5k sqft8797 Grabill Spruce St, Las Vegas, NV 89166New ConstructionLVR
- from $557,9904 bd4 ba2.5k sqftAster Plan, Lyra at Sunstone Collection One, Las Vegas, NV 89143New ConstructionWoodside Homes
