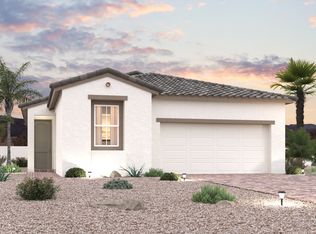
The charming single-story 1635 plan at Mesa at Skyeview showcases a beautiful open-concept layout that's perfect for relaxing and entertaining. Upon entering the home from the front porch, you’ll find two secondary bedrooms, and a hall bathroom. At the heart of the home, a wide-open great room overlooks a well-appointed kitchen—boasting a charming breakfast nook, a spacious center island and a walk-in pantry. Nestled in the back of the home, the elegant owner's suite features a roomy walk-in closet and a private en-suite bath with a walk-in shower, separate vanities, and a private water closet. Additional home highlights include Bedroom 3 in lieu of den, 42" upper cabinets at kitchen (White), LG kitchen appliances, quartz countertops, 8' tall entry door, 9' ceilings throughout, LVP flooring at main living areas, and two-tone interior paint.
Pending
Price cut: $7K (6/23)
$525,000
8448 Evening Bay St, Las Vegas, NV 89166
3beds
1,635sqft
Single Family Residence
Built in 2026
4,791 Square Feet Lot
$524,200 Zestimate®
$321/sqft
$130/mo HOA
What's special
Quartz countertopsWell-appointed kitchenLg kitchen appliancesWalk-in pantryCharming breakfast nookFront porchBeautiful open-concept layout
- 61 days |
- 49 |
- 2 |
Zillow last checked:
Listing updated:
Listed by:
Kindar Ashford B.0146989 702-600-9588,
Century Communities of Nevada
Source: LVR,MLS#: 2784922 Originating MLS: Greater Las Vegas Association of Realtors Inc
Originating MLS: Greater Las Vegas Association of Realtors IncFacts & features
Interior
Bedrooms & bathrooms
- Bedrooms: 3
- Bathrooms: 2
- Full bathrooms: 2
Primary bedroom
- Description: Downstairs,Walk-In Closet(s)
- Dimensions: 16x14
Bedroom 2
- Description: Closet,Downstairs
- Dimensions: 11x11
Bedroom 3
- Description: Downstairs,Walk-In Closet(s)
- Dimensions: 10x11
Primary bathroom
- Description: Double Sink,Shower Only
Dining room
- Description: Breakfast Nook/Eating Area
- Dimensions: 10x12
Great room
- Description: Downstairs
- Dimensions: 17x18
Kitchen
- Description: Breakfast Bar/Counter,Island,Pantry,Quartz Countertops
Heating
- Central, Gas
Cooling
- Central Air, Electric
Appliances
- Included: Dishwasher, Disposal, Gas Range, Microwave, Tankless Water Heater
- Laundry: Gas Dryer Hookup, Main Level, Laundry Room
Features
- Bedroom on Main Level, Primary Downstairs
- Flooring: Carpet, Luxury Vinyl Plank
- Windows: Insulated Windows
- Has fireplace: No
Interior area
- Total structure area: 1,635
- Total interior livable area: 1,635 sqft
Video & virtual tour
Property
Parking
- Total spaces: 2
- Parking features: Attached, Finished Garage, Garage, Inside Entrance, Private, Guest
- Attached garage spaces: 2
Features
- Stories: 1
- Exterior features: Barbecue, Sprinkler/Irrigation
- Pool features: Association
- Fencing: Block,Back Yard
Lot
- Size: 4,791 Square Feet
- Features: Drip Irrigation/Bubblers, Desert Landscaping, Landscaped, Rocks
Details
- Parcel number: 12612216091
- Zoning description: Single Family
- Horse amenities: None
Construction
Type & style
- Home type: SingleFamily
- Architectural style: One Story
- Property subtype: Single Family Residence
Materials
- Frame, Stucco, Drywall
- Roof: Pitched,Tile
Condition
- Under Construction
- New construction: Yes
- Year built: 2026
Details
- Builder model: 23511635
- Builder name: Century Co
Utilities & green energy
- Electric: Photovoltaics None
- Sewer: Public Sewer
- Water: Public
- Utilities for property: Underground Utilities
Green energy
- Energy efficient items: Windows
Community & HOA
Community
- Subdivision: Skye Canyon Parcel 506 Phase 2A
HOA
- Has HOA: Yes
- Amenities included: Basketball Court, Dog Park, Fitness Center, Jogging Path, Playground, Pool, Recreation Room, Tennis Court(s)
- Services included: Association Management, Recreation Facilities
- HOA fee: $280 quarterly
- HOA name: Skye Canyon HOA
- HOA phone: 702-631-6640
- Second HOA fee: $110 quarterly
Location
- Region: Las Vegas
Financial & listing details
- Price per square foot: $321/sqft
- Annual tax amount: $1,218
- Date on market: 5/22/2026
- Listing agreement: Exclusive Right To Sell
- Listing terms: Cash,Conventional,FHA,VA Loan
- Ownership: Single Family Residential
- Road surface type: Paved
Estimated market value
$524,200
$498,000 - $550,000
$2,411/mo
Price history
| Date | Event | Price |
|---|---|---|
| 7/17/2026 | Pending sale | $525,000$321/sqft |
Source:  LVR #2784922 Report a problem LVR #2784922 Report a problem | ||
| 6/23/2026 | Price change | $525,000-1.3%$321/sqft |
Source: LVR #2784922 Report a problem | ||
| 6/13/2026 | Price change | $532,000+0.6%$325/sqft |
Source: LVR #2784922 Report a problem | ||
| 6/2/2026 | Price change | $529,000+0.8%$324/sqft |
Source: LVR #2784922 Report a problem | ||
| 5/22/2026 | Listed for sale | $525,000$321/sqft |
Source: LVR #2784922 Report a problem | ||
Public tax history
Tax history is unavailable.
Monthly payment
Est. payment
Payment breakdown
Explore the cost of this home by adjusting the details. Changes won't be saved.Climate risks
Neighborhood: 89166
Nearby schools
GreatSchools rating
- 8/10Kenneth Divich ElementaryGrades: PK-5Distance: 1.4 mi
- 6/10Edmundo Eddie Escobedo Sr Middle SchoolGrades: 6-8Distance: 2.7 mi
- 6/10Arbor View High SchoolGrades: 9-12Distance: 4.2 mi
Schools provided by the listing agent
- Elementary: Divich, Kenneth,Divich, Kenneth
- Middle: Escobedo Edmundo
- High: Arbor View
Source: LVR. This data may not be complete. We recommend contacting the local school district to confirm school assignments for this home.
- $523,9003 bd2 ba1.6k sqft8448 Evening Bay, Las Vegas, NV 89166Off Market

- $518,5503 bd2 ba1.7k sqft8432 Evening Bay, Las Vegas, NV 89166Sold
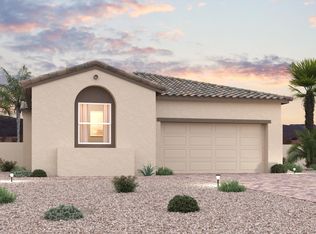
- $560,0003 bd2 ba1.8k sqft8464 Evening Bay, Las Vegas, NV 89166Sold
- $570,0503 bd2 ba1.8k sqft8433 Tanton Rdg, Las Vegas, NV 89166Sold
- $518,9953 bd2 ba1.6k sqft8449 Tanton Ridge St, Las Vegas, NV 89166Sold
- $570,0004 bd3 ba1.8k sqft10821 Corliss River Ave, Las Vegas, NV 89166Pending
- $550,0003 bd3 ba1.8k sqft8465 Tanton Ridge St, Las Vegas, NV 89166Sold
- $520,0003 bd2 ba1.7k sqft8417 Tanton Rdg, Las Vegas, NV 89166New Construction
A local agent can set up tours, give advice and negotiate with sellers.
Similar homes
- $545,0003 bd3 ba1.8k sqft10281 Pond Pine Ave, Las Vegas, NV 89166For Sale
 MLS ID #2801393, Gloria Torres-Garcia, John Griffith Realty. LVR

 - $520,0003 bd2 ba1.7k sqft8417 Tanton Ridge St, Las Vegas, NV 89166New Construction
 MLS ID #2784853, Kindar Ashford, Century Communities of Nevada. LVR
 - $545,0002 bd3 ba1.7k sqft8728 Marcana St, Las Vegas, NV 89166For Sale
 MLS ID #2801444, Peter Torsiello, Signature Real Estate Group. LVR
 - $535,0003 bd2 ba1.6k sqft10845 Corliss River Ave, Las Vegas, NV 89166New Construction
 LVR
LVR - $485,0004 bd4 ba2.3k sqft7745 Donner Peak St, Las Vegas, NV 89166For SaleMLS ID #2802056, Ron Ventura, Allison James Estates & Homes. LVR
- $530,0003 bd2 ba1.7k sqft10175 Knotty Skye Ave, Las Vegas, NV 89166For SaleMLS ID #2791222, Kathryn Campbell, Real Broker LLC. LVR
- $545,0003 bd2 ba1.6k sqft10149 Misty Step Ave, Las Vegas, NV 89166For SaleMLS ID #2793978, Jack Greenberg, Huntington & Ellis, A Real Est. LVR
- $525,0004 bd3 ba2.1k sqft10626 Dryades Ave, Las Vegas, NV 89166For SaleMLS ID #2796106, Brian Biss, Redfin. LVR
- $550,0003 bd2 ba1.7k sqft8465 Seabright St, Las Vegas, NV 89166New ConstructionLVR
- $519,0003 bd3 ba2k sqft8031 Skye Bridge St, Las Vegas, NV 89166For SaleMLS ID #2792442, Danny Davis JR, HomeSmart Encore. LVR
- $509,9993 bd3 ba2k sqft10691 Sariah Skye Ave, Las Vegas, NV 89166For SaleMLS ID #2796706, Sheri-Lyn Paul, Galindo Group Real Estate. LVR
- $529,0003 bd3 ba2.3k sqft10650 Sand Mountain Ave, Las Vegas, NV 89166For SaleMLS ID #2782538, David B. Longworth, Serhant. LVR
- $493,0003 bd3 ba1.7k sqft10813 Birch Meadows Ave, Las Vegas, NV 89166New ConstructionLVR
- $520,0003 bd2 ba1.7k sqft8417 Tanton Rdg, Las Vegas, NV 89166New ConstructionCentury Communities
- $515,0003 bd3 ba2.1k sqft10280 Grey Pine Ct, Las Vegas, NV 89166For SaleMLS ID #2782878, Amanda L. Workman, Galindo Group Real Estate. LVR
- $496,0003 bd3 ba1.9k sqft10797 Birch Meadows Ave, Las Vegas, NV 89166New ConstructionMLS ID #2789207, Kindar Ashford, Century Communities of Nevada. LVR
- $496,0003 bd3 ba1.9k sqft10837 Birch Meadows Ave, Las Vegas, NV 89166New ConstructionLVR
- $494,0003 bd3 ba1.7k sqft10796 Birch Meadows Ave, Las Vegas, NV 89166New ConstructionLVR
- $516,0003 bd3 ba1.9k sqft10828 Birch Meadows Ave, Las Vegas, NV 89166New ConstructionLVR
- $450,0003 bd3 ba1.4k sqft8081 Rams Collide St, Las Vegas, NV 89166For SaleMLS ID #2799763, Tyler Jennings, eXp Realty. LVR
