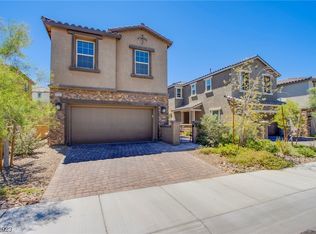
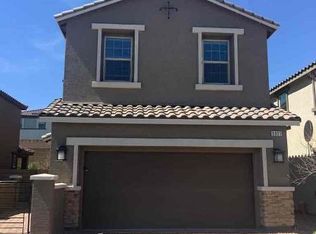
Discover an eхсеptionаl livіng experiencе in thіs charming Skye Canyon Las Vegas residence, perfectly designed for comfort and modern convenience. This inviting two-story home offers a seamless blend of indoor and outdoor living, providing a tranquil retreat from the bustling city. The thoughtful layout ensures privacy and functionality, making it an ideal setting for a vibrant lifestyle. Step inside to find a well-appointed interior featuring an open layout, providing ample space for relaxation and daily routines.
The exterior of this property is a true highlight, boasting an enclosed courtyard entryway, and a backyard that invites outdoor enjoyment. With convenient backyard access, a covered patio provides an ideal spot for unwinding in the fresh air. Situated in a desirable Las Vegas neighborhood, this home provides a wonderful opportunity to embrace a balanced lifestyle with easy access to local amenities and attractions. This Skye Canyon gated community allows for various outdoor activities including a tennis court within walking distance, complementing this home. This residence truly offers a harmonious blend of indoor comfort and outdoor allure.
Active
Price cut: $5K (9/1)
$435,000
8081 Rams Collide St, Las Vegas, NV 89166
3beds
1,486sqft
Single Family Residence
Built in 2019
3,484 Square Feet Lot
$433,700 Zestimate®
$293/sqft
$169/mo HOA
What's special
- 77 days
- 326
- 25
Zillow last checked:
Listing updated:
Listed by:
Tyler Jennings S.0203310 (702)468-6717,
eXp Realty
Source: LVR,MLS#: 2799763 Originating MLS: Greater Las Vegas Association of Realtors Inc
Originating MLS: Greater Las Vegas Association of Realtors IncFacts & features
Interior
Bedrooms & bathrooms
- Bedrooms: 3
- Bathrooms: 3
- Full bathrooms: 2
- 1/2 bathrooms: 1
Primary bedroom
- Description: Ceiling Fan,Upstairs,Walk-In Closet(s)
- Dimensions: 15x17
Bedroom 2
- Description: Upstairs
- Dimensions: 10x10
Bedroom 3
- Description: Upstairs
- Dimensions: 10x10
Kitchen
- Description: Granite Countertops,Island,Lighting Recessed,Luxury Vinyl Plank
- Dimensions: 14x17
Heating
- Central, Gas
Cooling
- Central Air, Electric
Appliances
- Included: Dryer, Dishwasher, Disposal, Gas Range, Refrigerator, Water Softener Owned, Tankless Water Heater, Washer
- Laundry: Electric Dryer Hookup, Gas Dryer Hookup, Upper Level
Features
- BathroomonMainLevel, Ceiling Fan(s), HalfBathonMainLevel, Window Treatments
- Flooring: Carpet, Luxury Vinyl Plank, Tile
- Windows: Blinds, Double Pane Windows
- Has fireplace: No
Interior area
- Total structure area: 1,486
- Total interior livable area: 1,486 sqft
Video & virtual tour
Property
Parking
- Total spaces: 2
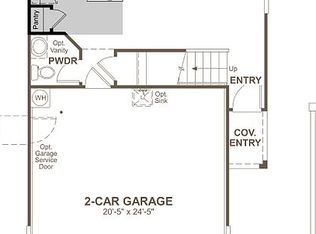
- Parking features: Attached, Epoxy Flooring, Garage, Inside Entrance, Private
- Attached garage spaces: 2
Features
- Stories: 2
- Patio & porch: Covered, Patio
- Exterior features: Courtyard, Patio
- Pool features: Community
- Fencing: Block,Back Yard
Lot
- Size: 3,484 Square Feet
- Features: Desert Landscaping, Landscaped, < 1/4 Acre
Details
- Parcel number: 12612811011
- Zoning description: Single Family
- Horse amenities: None
Construction
Type & style
- Home type: SingleFamily
- Architectural style: Two Story
- Property subtype: Single Family Residence
Materials
- Frame, Stucco
- Roof: Composition,Shingle
Condition
- Year built: 2019
Utilities & green energy
- Sewer: Public Sewer
- Water: Public
- Utilities for property: Underground Utilities
Green energy
- Energy efficient items: Windows, Solar Panel(s)
Community & HOA
Community
- Features: Pool
- Security: Security System Owned
- Subdivision: Skye Canyon Parcel 223A
HOA
- Has HOA: Yes
- Amenities included: Clubhouse, Gated, Playground, Park, Pool, Tennis Court(s)
- Services included: Recreation Facilities
- HOA fee: $250 quarterly
- HOA name: Acadia
- HOA phone: 702-786-0207
- Second HOA fee: $258 quarterly
Location
- Region: Las Vegas
Financial & listing details
- Price per square foot: $293/sqft
- Tax assessed value: $376,243
- Annual tax amount: $4,317
- Date on market: 7/18/2026
- Listing agreement: Exclusive Right To Sell
- Listing terms: Cash,Conventional,FHA,VA Loan
- Ownership: Single Family Residential
Estimated market value
$433,700
$412,000 - $455,000
$2,301/mo
Price history
| Date | Event | Price |
|---|---|---|
| 9/1/2026 | Price change | $435,000-1.1%$293/sqft |
Source: eXp Realty #2799763 Report a problem | ||
| 8/3/2026 | Price change | $440,000-2.2%$296/sqft |
Source:  LVR #2799763 Report a problem LVR #2799763 Report a problem | ||
| 7/17/2026 | Listed for sale | $450,000+6.9%$303/sqft |
Source: LVR #2799763 Report a problem | ||
| 8/30/2024 | Sold | $421,000+1.4%$283/sqft |
Source: LVR #2575436 Report a problem | ||
| 8/9/2024 | Pending sale | $415,000$279/sqft |
Source: LVR #2575436 Report a problem | ||
| 8/6/2024 | Price change | $415,000-2.4%$279/sqft |
Source: LVR #2575436 Report a problem | ||
| 7/13/2024 | Listed for sale | $425,000$286/sqft |
Source: LVR #2575436 Report a problem | ||
| 6/7/2024 | Pending sale | $425,000$286/sqft |
Source: LVR #2575436 Report a problem | ||
| 5/8/2024 | Price change | $425,000-3.4%$286/sqft |
Source: LVR #2575436 Report a problem | ||
| 4/26/2024 | Price change | $439,995+2.3%$296/sqft |
Source: LVR #2575436 Report a problem | ||
| 4/17/2024 | Listed for sale | $429,995+7.5%$289/sqft |
Source: LVR #2575436 Report a problem | ||
| 2/9/2023 | Listing removed | -- |
Source: LVR #2439246 Report a problem | ||
| 10/23/2022 | Price change | $399,995-5.9%$269/sqft |
Source: LVR #2439246 Report a problem | ||
| 10/9/2022 | Price change | $424,899+6.2%$286/sqft |
Source: LVR #2439246 Report a problem | ||
| 9/30/2022 | Price change | $399,995-4.5%$269/sqft |
Source: LVR #2439246 Report a problem | ||
| 9/24/2022 | Price change | $418,876-0.2%$282/sqft |
Source: LVR #2439246 Report a problem | ||
| 9/21/2022 | Price change | $419,876-1.1%$283/sqft |
Source: LVR #2439246 Report a problem | ||
| 9/17/2022 | Price change | $424,500-4.5%$286/sqft |
Source: LVR #2439246 Report a problem | ||
| 9/2/2022 | Listed for sale | $444,444+13.3%$299/sqft |
Source: Owner Report a problem | ||
| 6/8/2022 | Sold | $392,151+0.8%$264/sqft |
Source: Public Record Report a problem | ||
| 8/12/2021 | Listing removed | -- |
Source: Zillow Rental Manager Report a problem | ||
| 7/31/2021 | Listed for rent | $2,888$2/sqft |
Source: Zillow Rental Manager Report a problem | ||
| 7/31/2021 | Listing removed | -- |
Source: Owner Report a problem | ||
| 7/25/2021 | Price change | $388,888+9.5%$262/sqft |
Source: Owner Report a problem | ||
| 7/19/2021 | Listed for sale | $355,000+17.1%$239/sqft |
Source: Owner Report a problem | ||
| 11/22/2019 | Sold | $303,122$204/sqft |
Source: Public Record Report a problem | ||
Public tax history
| Year | Property taxes | Tax assessment |
|---|---|---|
| 2026 | $4,320 -0.1% | $131,685 -0.1% |
| 2025 | $4,325 +6.6% | $131,847 +3.2% |
| 2024 | $4,057 +8% | $127,732 +11.6% |
| 2023 | $3,756 +6.8% | $114,494 +6.8% |
| 2022 | $3,517 +2.3% | $107,194 +1.7% |
| 2021 | $3,440 +422.5% | $105,454 +282.6% |
| 2020 | $658 +4.8% | $27,563 +44.2% |
| 2019 | $628 | $19,110 +48.4% |
| 2018 | -- | $12,880 |
Find assessor info on the county website
Monthly payment
Est. payment
Payment breakdown
Explore the cost of this home by adjusting the details. Changes won't be saved.Climate risks
Neighborhood: Skye Canyon
Nearby schools
Schools provided by the listing agent
- Elementary: Divich, Kenneth,Divich, Kenneth
- Middle: Escobedo Edmundo
- High: Arbor View
Source: LVR. This data may not be complete. We recommend contacting the local school district to confirm school assignments for this home.
Similar homes
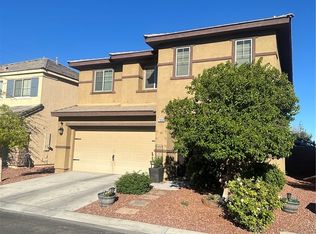
- $450,0004 bd3 ba1.9k sqft7950 Blue Lake Peak St, Las Vegas, NV 89166For Sale
 MLS ID #2822639, Susan C. Brager, BHHS Nevada Properties. LVR
 - $425,0003 bd3 ba1.8k sqft7879 Shoreline Ridge Ct, Las Vegas, NV 89166For Sale
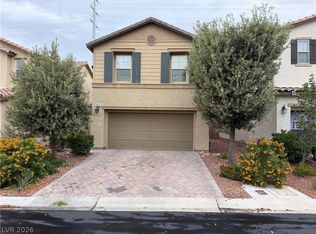 MLS ID #2822160, Casie A. Jolley, Realty ONE Group, Inc. LVR
 - $440,0003 bd3 ba1.5k sqft10421 Skye Canyon Falls Ave, Las Vegas, NV 89166For Sale
 MLS ID #2785729, Danny Davis JR, HomeSmart Encore. LVR
 - $435,0004 bd3 ba1.6k sqft10248 Gibson Isle Dr, Las Vegas, NV 89166For Sale
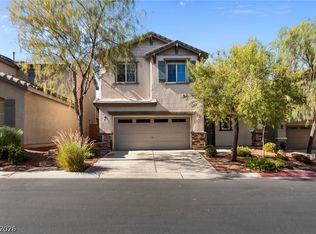 MLS ID #2801914, Apollo K. Tillman, Realty ONE Group, Inc. LVR
