Welcome home to this charming 3-bedroom, 3-bathroom home located in the desirable Providence community! This well-maintained two-story home offers a bright, open layout with neutral finishes and easy-care flooring throughout the main living areas. The spacious kitchen features ample cabinetry, generous counter space, black appliances, and a large island that opens to the dining and living areas—perfect for everyday living and entertaining.
Upstairs, the bedrooms offer comfortable spaces with plantation shutters and ceiling fans. The primary suite includes an adjoining bath with dual sinks, while additional bathrooms provide both tub and shower options. A dedicated laundry room with shelving adds extra convenience.
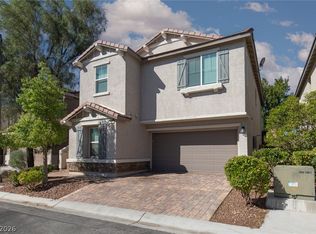
Outside, enjoy low-maintenance desert landscaping, mature trees, colorful flowering shrubs, raised garden beds, and a private backyard ready to make your own. Upstairs views capture beautiful open desert and mountain scenery. The home also features a two-car garage and attractive paver driveway.
Located in Providence with convenient access to parks, walking trails, shopping, dining, schools, and Northwest Las Vegas amenities. A wonderful opportunity to enjoy space, functionality, and beautiful surroundings in one of the northwest valley’s most popular communities!
Active
$425,000
7879 Shoreline Ridge Ct, Las Vegas, NV 89166
3beds
1,840sqft
Single Family Residence
Built in 2014
3,484 Square Feet Lot
$422,300 Zestimate®
$231/sqft
$69/mo HOA
What's special
Low-maintenance desert landscapingTwo-car garageRaised garden bedsMature treesColorful flowering shrubsSpacious kitchenAttractive paver driveway
- 1 day
- 91
- 8
Zillow last checked:
Listing updated:
Listed by:
Casie A. Jolley S.0169083 (702)400-2502,
Realty ONE Group, Inc
Source: LVR,MLS#: 2822160 Originating MLS: Greater Las Vegas Association of Realtors Inc
Originating MLS: Greater Las Vegas Association of Realtors IncFacts & features
Interior
Bedrooms & bathrooms
- Bedrooms: 3
- Bathrooms: 3
- Full bathrooms: 1
- 3/4 bathrooms: 1
- 1/2 bathrooms: 1
Primary bedroom
- Description: Ceiling Fan,Walk-In Closet(s)
- Dimensions: 13x12
Bedroom 2
- Description: Ceiling Fan
- Dimensions: 10x10
Bedroom 3
- Description: Ceiling Fan
- Dimensions: 10x10
Primary bathroom
- Description: Double Sink,Shower Only
Kitchen
- Description: Breakfast Bar/Counter,Laminate Countertops,Luxury Vinyl Plank
Loft
- Description: Ceiling Fan
Heating
- Central, Gas
Cooling
- Central Air, Electric
Appliances
- Included: Dryer, Dishwasher, Disposal, Gas Range, Microwave, Refrigerator, Water Softener Owned, Washer
- Laundry: Gas Dryer Hookup, Main Level
Features
- Bathroom on Main Level, Ceiling Fan(s), Half Bath on Main Level, Window Treatments
- Flooring: Carpet, Linoleum, Vinyl
- Windows: Double Pane Windows, Plantation Shutters
- Has fireplace: No
Interior area
- Total structure area: 1,840
- Total interior livable area: 1,840 sqft
Video & virtual tour
Property
Parking
- Total spaces: 2
- Parking features: Attached, Garage, Private
- Attached garage spaces: 2
Features
- Stories: 2
- Exterior features: None, Sprinkler/Irrigation
- Fencing: Block,Back Yard
Lot
- Size: 3,484 Square Feet
- Features: Drip Irrigation/Bubblers, Fruit Trees, No Rear Neighbors, < 1/4 Acre
Details
- Parcel number: 12613119025
- Zoning description: Single Family
- Horse amenities: None
Construction
Type & style
- Home type: SingleFamily
- Architectural style: Two Story
- Property subtype: Single Family Residence
Materials
- Roof: Tile
Condition
- Resale
- Year built: 2014
Utilities & green energy
- Electric: Photovoltaics None
- Sewer: Public Sewer
- Water: Public
- Utilities for property: Underground Utilities
Green energy
- Energy efficient items: Windows
Community & HOA
Community
- Subdivision: Cliffs Edge Pod 201 & 203
HOA
- Has HOA: Yes
- Amenities included: Park
- Services included: Association Management, Reserve Fund, Security
- HOA fee: $150 quarterly
- HOA name: Providence
- HOA phone: 702-216-2020
- Second HOA fee: $58 quarterly
Location
- Region: Las Vegas
Financial & listing details
- Price per square foot: $231/sqft
- Tax assessed value: $372,369
- Annual tax amount: $3,083
- Date on market: 10/1/2026
- Listing agreement: Exclusive Right To Sell
- Listing terms: Cash,Conventional,FHA,VA Loan
- Ownership: Single Family Residential
Estimated market value
$422,300
$401,000 - $443,000
$2,199/mo
Price history
| Date | Event | Price |
|---|---|---|
| 10/1/2026 | Listed for sale | $425,000+32.9%$231/sqft |
Source:  LVR #2822160 Report a problem LVR #2822160 Report a problem | ||
| 1/29/2021 | Sold | $319,900$174/sqft |
Source: LVR #2238674 Report a problem | ||
| 12/31/2020 | Contingent | $319,900$174/sqft |
Source:  LVR #2238674 Report a problem LVR #2238674 Report a problem | ||
| 12/31/2020 | Pending sale | $319,900$174/sqft |
Source: LIFE Realty District #2238674 Report a problem | ||
| 11/25/2020 | Price change | $319,900-1.5%$174/sqft |
Source: LIFE Realty District #2238674 Report a problem | ||
| 10/11/2020 | Listed for sale | $324,900+71%$177/sqft |
Source: LIFE Realty District #2238674 Report a problem | ||
| 9/16/2014 | Sold | $190,055$103/sqft |
Source: Public Record Report a problem | ||
Public tax history
| Year | Property taxes | Tax assessment |
|---|---|---|
| 2026 | $3,086 +3% | $130,329 -0.7% |
| 2025 | $2,996 +3% | $131,294 +4% |
| 2024 | $2,909 +3% | $126,283 +14.1% |
| 2023 | $2,825 -1.5% | $110,724 +6.8% |
| 2022 | $2,867 +7.7% | $103,634 +1% |
| 2021 | $2,662 +6.7% | $102,602 +4.5% |
| 2020 | $2,494 +4.8% | $98,188 +8.5% |
| 2019 | $2,380 +6.9% | $90,530 |
| 2018 | $2,227 | $90,530 +8.3% |
| 2017 | $2,227 | $83,566 +16.3% |
| 2016 | $2,227 +841.4% | $71,838 +633% |
| 2015 | $237 | $9,800 |
Find assessor info on the county website
Monthly payment
Est. payment
Payment breakdown
Explore the cost of this home by adjusting the details. Changes won't be saved.Climate risks
Neighborhood: Providence
Nearby schools
Schools provided by the listing agent
- Elementary: Bozarth, Henry & Evelyn,Bozarth, Henry & Evelyn
- Middle: Escobedo Edmundo
- High: Arbor View
Source: LVR. This data may not be complete. We recommend contacting the local school district to confirm school assignments for this home.
- $404,0003 bd2 ba1.6k sqft7883 Shoreline Ridge Ct, Las Vegas, NV 89166Off Market
- $400,0003 bd3 ba1.5k sqft7875 Shoreline Ridge Ct, Las Vegas, NV 89166Off Market
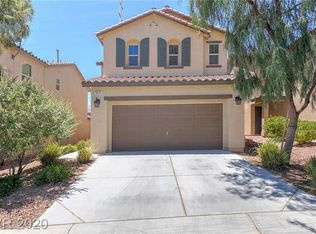
- $425,0003 bd3 ba1.6k sqft7887 Shoreline Ridge Ct, Las Vegas, NV 89166Sold
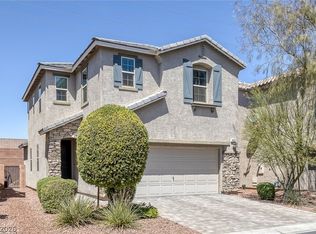
- $470,4004 bd3 ba1.6k sqft7871 Shoreline, Las Vegas, NV 89166Off Market
Similar homes
- $450,0004 bd3 ba1.9k sqft7950 Blue Lake Peak St, Las Vegas, NV 89166For Sale
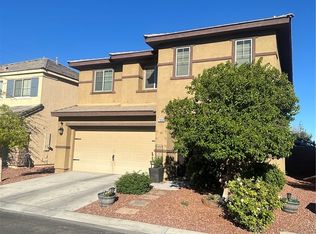 MLS ID #2822639, Susan C. Brager, BHHS Nevada Properties. LVR
 - $419,0003 bd3 ba1.6k sqft10569 Hartford Hills Ave, Las Vegas, NV 89166For Sale
 MLS ID #2822083, Branden Cinquegrani, Legacy Real Estate Group. LVR
 - $419,9003 bd3 ba1.9k sqft10600 Capitol Peak Ave, Las Vegas, NV 89166For Sale
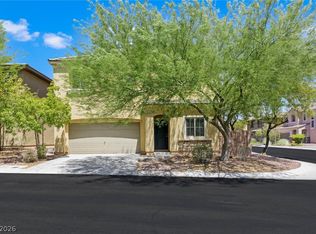 MLS ID #2820118, Daniel Mumm, Huntington & Ellis, A Real Est. LVR
 - $485,0003 bd3 ba2.2k sqft7827 Verdugo Peak St, Las Vegas, NV 89166For Sale
 MLS ID #2821789, Douglas Sawyer, ERA Brokers Consolidated. LVR
