ATTENTION INVESTORS!!! BEAUTIFUL 4 BEDROOM HOME IN PROVIDENCE MASTER PLANNED COMMUNITY WITH SO MANY UPGRADES! New carpet and fresh paint throughout! Backyard has covered patio and pavers & fire pit. Downstairs porcelain woodlike tile flooring. Kitchen has all brand new stainless steel appliances. Master bedroom has huge walk-in closet. Granite countertops. Upgraded cabinets and vanities. Window coverings and ceiling fans throughout. Enjoy all the outdoor living that Providence has to offer from BBQ and fire pits, Walking paths, Pickleball & Tennis courts, dog parks, playgrounds and much more. Makes for a perfect Investment property. Already have tenant in place with a current lease ending on 4/30/2027, NO SHOWINGS UNTIL AFTER OFFER HAS BEEN MADE.
Active
$450,000
10837 Hunters Green Ave, Las Vegas, NV 89166
4beds
1,930sqft
:
Get pre-qualified$2,955/mo
Single Family Residence
Built in 2013
3,484 Square Feet Lot
$447,400 Zestimate®
$233/sqft
$85/mo HOA
What's special
- 84 days |
- 363 |
- 21 |
Zillow last checked:
Listing updated:
Listed by:
Kelly Jacks S.0181236 702-254-4895,
New Castle Realty & Property M
Source: LVR,MLS#: 2777233 Originating MLS: Greater Las Vegas Association of Realtors Inc
Originating MLS: Greater Las Vegas Association of Realtors IncFacts & features
Interior
Bedrooms & bathrooms
- Bedrooms: 4
- Bathrooms: 3
- Full bathrooms: 2
- 1/2 bathrooms: 1
Primary bedroom
- Description: Ceiling Fan,Ceiling Light,Upstairs,Walk-In Closet(s)
- Dimensions: 18x15
Bedroom 2
- Description: Ceiling Light,Closet,Upstairs
- Dimensions: 12x13
Bedroom 3
- Description: Ceiling Fan,Upstairs
- Dimensions: 12x11
Bedroom 4
- Description: Ceiling Light,Closet
- Dimensions: 12x11
Primary bathroom
- Description: Double Sink,Separate Shower,Tub
Family room
- Description: Ceiling Fan
- Dimensions: 14x16
Kitchen
- Description: Granite Countertops,Island,Stainless Steel Appliances
Heating
- Central, Gas
Cooling
- Central Air, Electric
Appliances
- Included: Dryer, Disposal, Gas Range, Microwave, Refrigerator, Washer
- Laundry: Gas Dryer Hookup, Main Level, Laundry Room
Features
- Ceiling Fan(s), Window Treatments
- Flooring: Carpet, Tile
- Windows: Blinds, Low-Emissivity Windows, Window Treatments
- Has fireplace: No
Interior area
- Total structure area: 1,930
- Total interior livable area: 1,930 sqft
Video & virtual tour
Property
Parking
- Total spaces: 2
- Parking features: Attached, Garage, Private
- Attached garage spaces: 2
Features
- Stories: 2
- Patio & porch: Patio
- Exterior features: Patio, Private Yard, Fire Pit, Sprinkler/Irrigation
- Fencing: Block,Back Yard
Lot
- Size: 3,484 Square Feet
- Features: Drip Irrigation/Bubblers, Desert Landscaping, Landscaped, Trees, < 1/4 Acre
Details
- Parcel number: 12613212298
- Zoning description: Single Family
- Horse amenities: None
Construction
Type & style
- Home type: SingleFamily
- Architectural style: Two Story
- Property subtype: Single Family Residence
Materials
- Roof: Tile
Condition
- Resale
- Year built: 2013
Utilities & green energy
- Electric: Photovoltaics None
- Sewer: Public Sewer
- Water: Public
- Utilities for property: Underground Utilities
Green energy
- Energy efficient items: Windows
Community & HOA
Community
- Subdivision: Beazer At Cliffs Edge Pod 205
HOA
- Has HOA: Yes
- Amenities included: Basketball Court, Dog Park, Jogging Path, Barbecue, Playground, Pickleball, Park, Security, Tennis Court(s)
- Services included: Recreation Facilities, Security
- HOA fee: $150 quarterly
- HOA name: Providence
- HOA phone: 702-217-2020
- Second HOA fee: $35 monthly
Location
- Region: Las Vegas
Financial & listing details
- Price per square foot: $233/sqft
- Tax assessed value: $365,040
- Annual tax amount: $3,137
- Date on market: 5/1/2026
- Listing agreement: Exclusive Right To Sell
- Listing terms: Cash,Conventional,FHA,VA Loan
Estimated market value
$447,400
$425,000 - $470,000
$2,294/mo
Price history
| Date | Event | Price |
|---|---|---|
| 5/1/2026 | Listed for sale | $450,000+83.7%$233/sqft |
Source:  LVR #2777233 Report a problem LVR #2777233 Report a problem | ||
| 10/29/2025 | Listing removed | $2,150$1/sqft |
Source: Zillow Rentals Report a problem | ||
| 10/20/2025 | Listed for rent | $2,150$1/sqft |
Source: Zillow Rentals Report a problem | ||
| 2/8/2017 | Sold | $245,000$127/sqft |
Source: LVR #1849541 Report a problem | ||
| 2/5/2017 | Pending sale | $245,000$127/sqft |
Source: Elite Realty #1849541 Report a problem | ||
| 11/13/2016 | Listed for sale | $245,000+15.3%$127/sqft |
Source: Elite Realty #1849541 Report a problem | ||
| 6/28/2013 | Sold | $212,506$110/sqft |
Source: Public Record Report a problem | ||
Public tax history
| Year | Property taxes | Tax assessment |
|---|---|---|
| 2026 | $3,140 +8% | $127,764 -0.3% |
| 2025 | $2,907 +8% | $128,176 +2.2% |
| 2024 | $2,692 +8% | $125,365 +13.8% |
| 2023 | $2,493 +8% | $110,209 +6.9% |
| 2022 | $2,309 +7.7% | $103,090 +1% |
| 2021 | $2,143 +6.7% | $102,061 +5.1% |
| 2020 | $2,008 +4.8% | $97,153 +12.9% |
| 2019 | $1,916 +10% | $86,053 |
| 2018 | $1,741 | $86,053 +12.3% |
| 2017 | $1,741 | $76,647 +6.9% |
| 2016 | $1,741 +0.2% | $71,668 +21.8% |
| 2015 | $1,737 +3% | $58,824 +740.3% |
| 2014 | $1,687 | $7,000 |
Find assessor info on the county website
Monthly payment
Est. payment
Payment breakdown
Explore the cost of this home by adjusting the details. Changes won't be saved.Climate risks
Neighborhood: Providence
Nearby schools
GreatSchools rating
- 9/10Henry & Evelyn Bozarth Elementary SchoolGrades: PK-5Distance: 0.8 mi
- 6/10Edmundo Eddie Escobedo Sr Middle SchoolGrades: 6-8Distance: 2.1 mi
- 6/10Arbor View High SchoolGrades: 9-12Distance: 4.2 mi
Schools provided by the listing agent
- Elementary: Bozarth, Henry & Evelyn,Bozarth, Henry & Evelyn
- Middle: Escobedo Edmundo
- High: Arbor View
Source: LVR. This data may not be complete. We recommend contacting the local school district to confirm school assignments for this home.
- $438,4003 bd3 ba1.9k sqft10833 Hunters Green Ave, Las Vegas, NV 89166Off Market

- $465,0003 bd3 ba1.9k sqft10841 Hunters Green Ave, Las Vegas, NV 89166Sold

- $439,7003 bd3 ba1.9k sqft7747 Bratcher Point Ct, Las Vegas, NV 89166Off Market

- $433,0003 bd3 ba1.9k sqft10845 Hunters Green Ave, Las Vegas, NV 89166Off Market
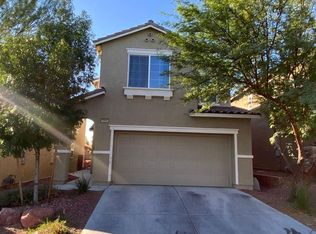
- $429,8003 bd3 ba1.9k sqft10829 Hunters Green Ave, Las Vegas, NV 89166Off Market
- $443,9004 bd3 ba1.9k sqft7743 Bratcher Point Ct, Las Vegas, NV 89166Off Market
- $426,7003 bd3 ba1.9k sqft10825 Hunters Green Ave, Las Vegas, NV 89166Off Market
- $443,8004 bd3 ba1.9k sqft10849 Hunters Green Ave, Las Vegas, NV 89166Off Market
A local agent can set up tours, give advice and negotiate with sellers.
Similar homes
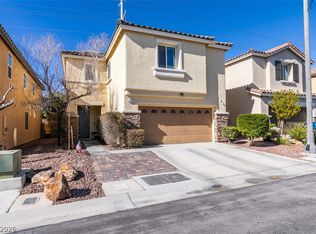
- $485,0004 bd4 ba2.3k sqft7745 Donner Peak St, Las Vegas, NV 89166For Sale
 MLS ID #2802056, Ron Ventura, Allison James Estates & Homes. LVR
 - $419,9003 bd3 ba1.5k sqft10756 Bayview House Ave, Las Vegas, NV 89166For Sale
 MLS ID #2802263, Mason Hoopes, Hoopes And Norton. LVR
 - $459,9003 bd3 ba1.9k sqft7652 Ashby Gate St, Las Vegas, NV 89166For Sale
 MLS ID #2799994, Aaron Powers, Keller Williams MarketPlace. LVR
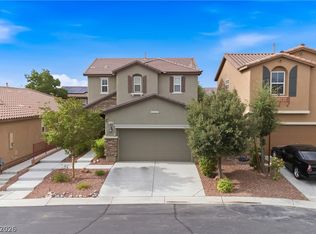
 - $435,0003 bd3 ba1.7k sqft10639 Whiting Ave, Las Vegas, NV 89166For Sale
 MLS ID #2802297, Brandy Vossmer, Elite Realty. LVR
 - $424,0003 bd3 ba1.6k sqft10847 Iona Island Ave, Las Vegas, NV 89166For SaleMLS ID #2798669, Dulcie Crawford, Signature Real Estate Group. LVR
- $499,0004 bd3 ba2.2k sqft7337 Picnic Hill St, Las Vegas, NV 89166For SaleMLS ID #2801474, Allison Arevalo, JMG Real Estate. LVR
- $450,0003 bd3 ba2.1k sqft10565 Sariah Skye Ave, Las Vegas, NV 89166For SaleMLS ID #2795992, Roxanne Harran, Trust Real Estate. LVR
- $459,0003 bd3 ba2.3k sqft10653 Mount Jefferson Ave, Las Vegas, NV 89166For SaleMLS ID #2786274, Peter Torsiello, Signature Real Estate Group. LVR
- $446,0004 bd3 ba1.8k sqft10617 Hartford Hills Ave, Las Vegas, NV 89166For SaleMLS ID #2778836, Caro L. Evans, Caro Lynne Evans. LVR
- $444,9954 bd3 ba1.7k sqft10223 Danskin Dr, Las Vegas, NV 89166For SaleMLS ID #2784553, Amie Anderson, Simply Vegas. LVR
- $455,0003 bd3 ba1.7k sqft10731 Drake Ridge Ave, Las Vegas, NV 89166For SaleMLS ID #2799566, Peter Torsiello, Signature Real Estate Group. LVR
- $485,5004 bd3 ba2.1k sqft7322 Puddle Duck St, Las Vegas, NV 89166For SaleMLS ID #2799473, Anamary Plasencia Gonzalez, Realty ONE Group, Inc. LVR
- $450,0003 bd3 ba1.4k sqft8081 Rams Collide St, Las Vegas, NV 89166For SaleMLS ID #2799763, Tyler Jennings, eXp Realty. LVR
- $484,8884 bd3 ba2.1k sqft10629 Hartford Hills Ave, Las Vegas, NV 89166For SaleMLS ID #2791519, Eida M. Fujii, Serhant. LVR
- $500,0004 bd3 ba2k sqft7841 Blue Lake Peak St, Las Vegas, NV 89166For SaleMLS ID #2797483, Anita K. Kokhtani, Local Realty. LVR
- $445,0003 bd3 ba2k sqft10746 Fenway Park Ave, Las Vegas, NV 89166For SaleMLS ID #2791763, Cheryl A. Van Elsis, Redfin. LVR
- $447,5003 bd3 ba2k sqft10814 Faulkner Run Ave, Las Vegas, NV 89166For SaleMLS ID #2788598, Greg J. Adamour, HomeSmart Encore. LVR
- $425,0004 bd3 ba1.9k sqft10357 Pima Crossing Ave, Las Vegas, NV 89166For SaleMLS ID #2775210, Sasha Terry, LPT Realty, LLC. LVR
- $499,9994 bd3 ba2.4k sqft10441 Mount Washington Ave, Las Vegas, NV 89166For SaleMLS ID #2786821, Joshua D. Rice, Legacy Real Estate Group. LVR
- $489,9994 bd3 ba2k sqft7734 Tree Lane Peak Ct, Las Vegas, NV 89166For SaleMLS ID #2792374, Ralph Ramos, BHHS Nevada Properties. LVR
