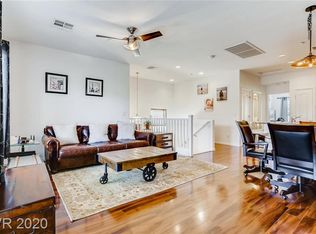
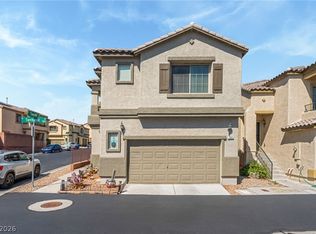
Bright and Airy this beautiful 3 bedroom home is one you must see to appreciate.
Active
$398,000
7816 Desertdeer Ct, Las Vegas, NV 89149
3beds
1,776sqft
Single Family Residence
Built in 2010
2,613 Square Feet Lot
$394,800 Zestimate®
$224/sqft
$86/mo HOA
What's special
Bright and airy
- 20 days
- 418
- 53
Zillow last checked:
Listing updated:
Listed by:
Sandra Mier S.0191050 (702)374-8875,
Signature Real Estate Group
Source: LVR,MLS#: 2821706 Originating MLS: Greater Las Vegas Association of Realtors Inc
Originating MLS: Greater Las Vegas Association of Realtors IncFacts & features
Interior
Bedrooms & bathrooms
- Bedrooms: 3
- Bathrooms: 3
- Full bathrooms: 2
- 1/2 bathrooms: 1
Primary bedroom
- Description: Pbr Separate From Other,Upstairs,Walk-In Closet(s)
- Dimensions: 12x18
Bedroom 2
- Description: Upstairs,Walk-In Closet(s)
- Dimensions: 10x12
Bedroom 3
- Description: Upstairs,Walk-In Closet(s)
- Dimensions: 10x12
Primary bathroom
- Description: Double Sink,Tub With Jets
Dining room
- Description: Dining Area
- Dimensions: 9x10
Family room
- Description: Downstairs
- Dimensions: 14x12
Kitchen
- Description: Breakfast Bar/Counter,Island,Pantry
Living room
- Description: Entry Foyer,Front
- Dimensions: 15x12
Heating
- Central, Gas
Cooling
- Central Air, Electric
Appliances
- Included: Gas Cooktop, Gas Range
- Laundry: Gas Dryer Hookup, Upper Level
Features
- Bathroom on Main Level, Window Treatments
- Flooring: Carpet, Ceramic Tile
- Windows: Blinds, Double Pane Windows, Low-Emissivity Windows
- Has fireplace: No
Interior area
- Total structure area: 1,776
- Total interior livable area: 1,776 sqft
Video & virtual tour
Property
Parking
- Total spaces: 2
- Parking features: Attached, Garage, Private
- Attached garage spaces: 2
Features
- Stories: 2
- Patio & porch: Porch
- Exterior features: Porch, Private Yard, Sprinkler/Irrigation
- Pool features: Community
- Fencing: Block,Back Yard
Lot
- Size: 2,613 Square Feet
- Features: Drip Irrigation/Bubblers, Desert Landscaping, Landscaped, < 1/4 Acre
Details
- Parcel number: 12518113009
- Zoning description: Single Family
- Horse amenities: None
Construction
Type & style
- Home type: SingleFamily
- Architectural style: Two Story
- Property subtype: Single Family Residence
Materials
- Roof: Pitched,Tile
Condition
- Resale
- Year built: 2010
Utilities & green energy
- Electric: Photovoltaics None
- Sewer: Public Sewer
- Water: Public
- Utilities for property: Cable Available, Underground Utilities
Green energy
- Energy efficient items: Windows
Community & HOA
Community
- Features: Pool
- Subdivision: Antelope
HOA
- Has HOA: Yes
- Amenities included: Clubhouse, Pool, Spa/Hot Tub
- Services included: Association Management
- HOA fee: $86 monthly
- HOA name: Antelope
- HOA phone: 702-577-3500
Location
- Region: Las Vegas
Financial & listing details
- Price per square foot: $224/sqft
- Tax assessed value: $332,631
- Annual tax amount: $1,597
- Date on market: 9/28/2026
- Listing agreement: Exclusive Right To Sell
- Listing terms: Cash,Conventional,FHA,VA Loan
Estimated market value
$394,800
$375,000 - $415,000
$1,963/mo
Price history
| Date | Event | Price |
|---|---|---|
| 9/28/2026 | Listed for sale | $398,000+46.3%$224/sqft |
Source:  LVR #2821706 Report a problem LVR #2821706 Report a problem | ||
| 9/3/2019 | Sold | $272,100+0.8%$153/sqft |
Source: LVR #2121841 Report a problem | ||
| 8/2/2019 | Listed for sale | $269,900+42%$152/sqft |
Source: Realty of Southern Nevada #2121841 Report a problem | ||
| 2/17/2010 | Sold | $190,054$107/sqft |
Source: Public Record Report a problem | ||
Public tax history
| Year | Property taxes | Tax assessment |
|---|---|---|
| 2026 | $1,600 +132.7% | $116,421 -0.1% |
| 2025 | $687 -1.1% | $116,563 +2.4% |
| 2024 | $695 -1.7% | $113,877 +14.7% |
| 2023 | $707 -29.2% | $99,288 +5.5% |
| 2022 | $999 -3.2% | $94,152 +1.3% |
| 2021 | $1,032 -22.9% | $92,947 +6.3% |
| 2020 | $1,339 +4.8% | $87,408 +9% |
| 2019 | $1,278 +6.9% | $80,200 |
| 2018 | $1,195 | $80,200 +17.3% |
| 2017 | $1,195 | $68,353 +13.3% |
| 2016 | $1,195 +0.3% | $60,332 +29.8% |
| 2015 | $1,192 +3% | $46,483 +36.2% |
| 2014 | $1,157 | $34,123 |
| 2013 | -- | $34,123 -7.7% |
| 2012 | -- | $36,972 -26.8% |
| 2011 | -- | $50,488 -6.5% |
| 2010 | -- | $53,999 |
Find assessor info on the county website
Monthly payment
Est. payment
Payment breakdown
Explore the cost of this home by adjusting the details. Changes won't be saved.Climate risks
Neighborhood: Centennial Hills
Nearby schools
Schools provided by the listing agent
- Elementary: Divich, Kenneth,Divich, Kenneth
- Middle: Escobedo Edmundo
- High: Arbor View
Source: LVR. This data may not be complete. We recommend contacting the local school district to confirm school assignments for this home.
Similar homes
- $385,0003 bd3 ba1.7k sqft7925 Violet Sky St, Las Vegas, NV 89149For Sale
 MLS ID #2821635, Shana Wilgar, Atlas NV, LLC. LVR
 - $399,7003 bd3 ba1.7k sqft7865 Territorial St, Las Vegas, NV 89149For Sale
 MLS ID #2811602, Charles Vongoerken, J E T Real Estate Group. LVR
 - $375,0003 bd3 ba1.5k sqft9753 Sandybuck Ct, Las Vegas, NV 89149For Sale
 MLS ID #2811324, Penny Lynn Ray, Realty ONE Group, Inc. LVR
 - $367,0003 bd3 ba1.5k sqft7877 Sambar Ct, Las Vegas, NV 89149For Sale
 MLS ID #2794447, Seth Griffith, Realty ONE Group, Inc. LVR
