Welcome to 10821 E. Avenue R14! Situated on an expansive 39,362 square foot lot, this single-story 3 bedroom, 2 bath home offers 1,050 square feet of living space and an exciting opportunity to create a home tailored to your vision and lifestyle. With a comfortable floor plan and plenty of potential, buyers can update and enhance the property over time, selecting finishes and improvements that reflect their personal style.
The oversized lot truly sets this property apart, offering abundant space for a variety of possibilities, from gardening and outdoor entertaining to recreational areas, workshops, additional storage, an ADU, and other future enhancements. Whether you’re looking for room to spread out, a property to personalize, or an opportunity to build value over time, this property offers a rare combination of space and potential.
Located in Littlerock, a quiet Antelope Valley community, the property provides convenient access to Highway 138 and Pearblossom Highway, with connections to Palmdale, Lancaster, and the greater High Desert.
Pending
Listed by: First Team Real Estate • Dawna Kuch • Contact: 714-726-9262
$369,000
10821 E Avenue R14, Littlerock, CA 93543
3beds
1,050sqft
Single Family Residence
Built in 1983
0.91 Acres Lot
$373,800 Zestimate®
$351/sqft
$-- HOA
What's special
- 18 days
- 133
- 1
Likely to sell faster than
Zillow last checked:
Listing updated:
Listed by:
Dawna Kuch DRE #01445850 714-726-9262,
First Team Real Estate,
Paula Aragone DRE #01364746,
First Team Real Estate
Source: CRMLS,MLS#: OC26195571 Originating MLS: California Regional MLS
Facts & features
Interior
Bedrooms & bathrooms
- Bedrooms: 3
- Bathrooms: 2
- Full bathrooms: 2
- Main level bathrooms: 2
- Main level bedrooms: 3
Rooms
- Room types: Living Room, Primary Bathroom, Primary Bedroom
Bathroom
- Features: Tub Shower
Heating
- Central
Cooling
- Central Air
Appliances
- Included: Free-Standing Range, Disposal, Refrigerator
- Laundry: In Garage
Features
- Eat-in Kitchen
- Flooring: Carpet, Laminate
- Has fireplace: Yes
- Fireplace features: Living Room
- Common walls with other units/homes: No Common Walls
Interior area
- Total interior livable area: 1,050 sqft
Property
Parking
- Total spaces: 2
- Parking features: Driveway, Garage
- Attached garage spaces: 2
Features
- Levels: One
- Stories: 1
- Entry location: 1
- Patio & porch: Enclosed
- Pool features: None
- Spa features: None
Lot
- Size: 0.91 Acres
- Features: Front Yard
Details
- Parcel number: 3041016014
- Special conditions: Probate Listing
Construction
Type & style
- Home type: SingleFamily
- Architectural style: Traditional
- Property subtype: Single Family Residence
Materials
- Roof: Composition
Condition
- Repairs Cosmetic
- New construction: No
- Year built: 1983
Utilities & green energy
- Sewer: Septic Type Unknown
- Water: Public
- Utilities for property: Water Connected
Community & HOA
Community
- Features: Storm Drain(s), Suburban
- Security: Carbon Monoxide Detector(s)
Location
- Region: Littlerock
Financial & listing details
- Price per square foot: $351/sqft
- Tax assessed value: $191,298
- Date on market: 9/14/2026
- Cumulative days on market: 19 days
- Listing terms: Cash,Cash to New Loan,Conventional,FHA
Estimated market value
$373,800
$355,000 - $392,000
$2,484/mo
Price history
| Date | Event | Price |
|---|---|---|
| 10/13/2026 | Pending sale | $369,000$351/sqft |
Source:  CRMLS #OC26195571 Report a problem | ||
| 9/26/2026 | Contingent | $369,000$351/sqft |
Source: CRMLS #OC26195571 Report a problem | ||
| 9/15/2026 | Listed for sale | $369,000+254.8%$351/sqft |
Source: CRMLS #OC26195571 Report a problem | ||
| 6/28/1991 | Sold | $104,000$99/sqft |
Source: Agent Provided Report a problem | ||
Public tax history
| Year | Property taxes | Tax assessment |
|---|---|---|
| 2026 | -- | $191,298 +2% |
| 2025 | $2,424 +5.5% | $187,548 +2% |
| 2024 | $2,298 +2.2% | $183,871 +2% |
| 2023 | $2,249 +1.8% | $180,267 +2% |
| 2022 | $2,210 +1.9% | $176,733 +2% |
| 2021 | $2,168 +1.3% | $173,269 +1% |
| 2020 | $2,139 | $171,493 +2% |
| 2019 | $2,139 +2.7% | $168,132 +2% |
| 2018 | $2,083 | $164,836 +2% |
| 2017 | $2,083 +1.9% | $161,605 +2% |
| 2016 | $2,045 +4.6% | $158,437 +1.5% |
| 2015 | $1,955 +7.3% | $156,058 +8.4% |
| 2014 | $1,822 | $144,000 +46.3% |
| 2012 | -- | $98,400 +17.1% |
| 2011 | -- | $84,000 -42.2% |
| 2010 | -- | $145,307 -0.2% |
| 2009 | -- | $145,653 +2% |
| 2008 | -- | $142,798 +2% |
| 2007 | -- | $139,999 +2% |
| 2006 | -- | $137,255 |
| 2005 | -- | $137,255 +13.4% |
| 2004 | -- | $121,000 |
| 2003 | -- | $121,000 +34.4% |
| 2002 | -- | $90,000 +31.4% |
| 2000 | -- | $68,500 |
Find assessor info on the county website
Monthly payment
Est. payment
Payment breakdown
Explore the cost of this home by adjusting the details. Changes won't be saved.Climate risks
Neighborhood: Sun Village
Similar homes
- $369,9003 bd2 ba1.1k sqft10731 E Avenue R2, Littlerock, CA 93543For Sale
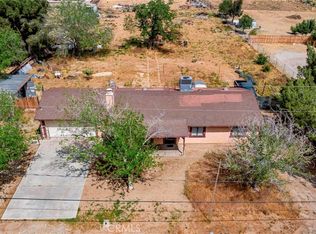 MLS ID #SR26070883, Maxi Case, The Real Estate Place. CRMLS
- $429,9993 bd2 ba1k sqft36421 106th St E, Littlerock, CA 93543For Sale
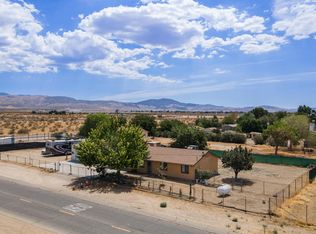 MLS ID #26005652, Christopher C Chaparro. GAVAR
- $550,0003 bd2 ba1.2k sqft10204 E Ave S, Littlerock, CA 93543For Sale
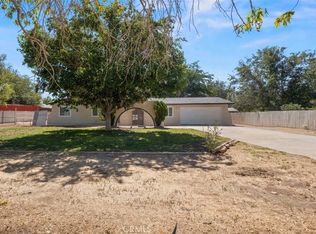 MLS ID #PI26214625, Fernando Vivanco Lopez, Keller Williams Realty Bakersfield. CRMLS
- $390,0003 bd2 ba1.3k sqft36243 92nd St E, Littlerock, CA 93543For Sale
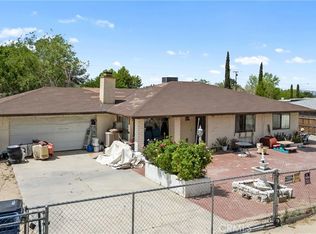 MLS ID #SR26076957, Nancy Contreras, eXp Realty of Greater Los Angeles, Inc.. CRMLS
Local buyer's agents are ready to help
