Wonderful in Wofford Heights! Nestled among towering pines in Alta Sierra, this character-rich A-frame offers a rare blend of natural beauty and modern comfort. Soaring vaulted tongue-and-groove wood ceilings, a wall of windows and thoughtful upgrades throughout make this home truly special. The updated kitchen features butcher block counters, gas range, dishwasher, coffee bar with water hookup, a massive built in Frigidaire refrigerator. and an abundance of storage. A sun-drenched sunroom with exterior access and wood storage adds versatile living space, while the large deck, fire pit with seating, swings and treehouse with slide make the outdoors unforgettable. Additional highlights include owned propane tank and a tankless water heater and furnace. With a newer roof, dual paned windows newer carpet upstairs and a dedicated laundry room complete with shelving makes this a fully furnished turnkey home hard to pass up! The primary bedroom boasts its very own balcony and there is a dramatic spiral staircase leading to the loft bedroom above. Practical features abound: county-maintained road, huge paved driveway, covered front entry path, and a 1 car garage all on a .4 acre lot. This property would make a fabulous AirBNB, weekend cabin or full time living. Don't wait! Schedule your showing today!
For sale
Listed by: Seven Gables Real Estate • Judd Welte • Contact: 714-421-6509
$425,000
10821 Ponderosa Dr, Wofford Heights, CA 93285
3beds
1,535sqft
Single Family Residence
Built in 1982
0.4 Acres Lot
$393,000 Zestimate®
$277/sqft
$-- HOA
What's special
- 89 days
- 182
- 9
Zillow last checked:
Listing updated:
Listed by:
Judd Welte DRE #02025867 714-421-6509,
Seven Gables Real Estate
Source: CRMLS,MLS#: OC26162942 Originating MLS: California Regional MLS
Originating MLS: California Regional MLSFacts & features
Interior
Bedrooms & bathrooms
- Bedrooms: 3
- Bathrooms: 2
- Full bathrooms: 2
- Main level bathrooms: 1
Rooms
- Room types: Bonus Room, Bedroom, Family Room, Dining Room
Bedroom
- Features: All Bedrooms Up
Bathroom
- Features: Bathtub, Full Bath on Main Level, Low Flow Plumbing Fixtures, Remodeled, Soaking Tub
Kitchen
- Features: Remodeled, Updated Kitchen
Heating
- Forced Air, Propane
Cooling
- None
Appliances
- Included: Dishwasher, Freezer, Microwave, Propane Cooktop, Propane Oven, Propane Range, Propane Water Heater, Refrigerator, Tankless Water Heater, Dryer, Washer
- Laundry: Inside, Laundry Room
Features
- Breakfast Bar, Balcony, Separate/Formal Dining Room, Eat-in Kitchen, High Ceilings, Living Room Deck Attached, Partially Furnished, Two Story Ceilings, All Bedrooms Up
- Flooring: Laminate, Vinyl
- Has fireplace: Yes
- Fireplace features: Insert, Family Room, Wood Burning, Wood BurningStove
- Common walls with other units/homes: No Common Walls
Interior area
- Total interior livable area: 1,535 sqft
Property
Parking
- Total spaces: 1
- Parking features: Driveway Down Slope From Street, Door-Single, Garage, Garage Faces Side
- Garage spaces: 1
Features
- Levels: Two
- Stories: 2
- Entry location: Front door
- Patio & porch: Arizona Room, Deck, Front Porch, Patio, Wood
- Pool features: None
- Spa features: None
- Has view: Yes
- View description: Mountain(s)
Lot
- Size: 0.4 Acres
- Features: Cul-De-Sac
Details
- Additional structures: Storage
- Parcel number: 05325215007
- Special conditions: Standard
- Horse amenities: Riding Trail
Construction
Type & style
- Home type: SingleFamily
- Property subtype: Single Family Residence
Materials
- Wood Siding
- Roof: Composition
Condition
- Updated/Remodeled
- New construction: No
- Year built: 1982
Utilities & green energy
- Sewer: Septic Type Unknown
- Water: Public
- Utilities for property: Electricity Connected, Propane
Community & HOA
Community
- Features: Fishing, Hiking, Horse Trails, Hunting, Lake, Mountainous, Water Sports
- Security: Security System, Carbon Monoxide Detector(s), Fire Detection System, Smoke Detector(s)
Location
- Region: Wofford Heights
Financial & listing details
- Price per square foot: $277/sqft
- Tax assessed value: $405,910
- Date on market: 7/26/2026
- Cumulative days on market: 90 days
- Listing terms: Cash,Conventional,VA Loan
- Road surface type: Paved
Estimated market value
$393,000
$373,000 - $413,000
$2,109/mo
Price history
| Date | Event | Price |
|---|---|---|
| 7/26/2026 | Listed for sale | $425,000$277/sqft |
Source:  CRMLS #OC26162942 Report a problem CRMLS #OC26162942 Report a problem | ||
| 7/13/2026 | Listing removed | $425,000$277/sqft |
Source:  Bakersfield AOR #202606167 Report a problem Bakersfield AOR #202606167 Report a problem | ||
| 6/8/2026 | Listed for sale | $425,000+13.3%$277/sqft |
Source: Bakersfield AOR #202606167 Report a problem | ||
| 7/30/2021 | Sold | $375,000-6.3%$244/sqft |
Source:  Southern Sierra #2600656 Report a problem Southern Sierra #2600656 Report a problem | ||
| 5/25/2021 | Pending sale | $400,000$261/sqft |
Source: Southern Sierra #2600656 Report a problem | ||
| 4/30/2021 | Listed for sale | $400,000+95.1%$261/sqft |
Source: Southern Sierra #2600656 Report a problem | ||
| 10/8/2010 | Sold | $205,000+70.8%$134/sqft |
Source: Public Record Report a problem | ||
| 8/14/1998 | Sold | $120,000$78/sqft |
Source: Public Record Report a problem | ||
Public tax history
| Year | Property taxes | Tax assessment |
|---|---|---|
| 2026 | -- | $405,910 +2% |
| 2025 | $4,740 +2.7% | $397,952 +2% |
| 2024 | $4,616 +2.4% | $390,150 +2% |
| 2023 | $4,507 +2.7% | $382,500 +2% |
| 2022 | $4,390 | $375,000 +56.9% |
| 2021 | -- | $238,988 +1% |
| 2020 | $2,785 +1.6% | $236,538 |
| 2019 | $2,740 +2.3% | $236,538 +4% |
| 2018 | $2,679 +1% | $227,355 +2% |
| 2017 | $2,652 +5.2% | $222,898 +0.5% |
| 2016 | $2,520 +0.9% | $221,860 +1.5% |
| 2015 | $2,498 +1.8% | $218,528 +2% |
| 2014 | $2,454 | $214,249 +0.5% |
| 2013 | -- | $213,282 +2% |
| 2012 | $2,353 +3% | $209,100 +2% |
| 2011 | $2,285 +38.2% | $205,000 +40.7% |
| 2010 | $1,654 +5% | $145,735 -0.2% |
| 2009 | $1,574 +2.9% | $146,082 +2% |
| 2008 | $1,530 +2.3% | $143,218 +2% |
| 2007 | $1,495 +2.4% | $140,410 +2% |
| 2006 | $1,460 +2.1% | $137,658 +2% |
| 2005 | $1,430 +2.3% | $134,960 |
| 2004 | $1,398 +8.6% | $134,960 +1.9% |
| 2003 | $1,287 | $132,486 +4% |
| 2002 | $1,287 +2% | $127,344 +2% |
| 2001 | $1,262 | $124,848 |
| 2000 | -- | $124,848 |
Find assessor info on the county website
Monthly payment
Est. payment
Payment breakdown
Explore the cost of this home by adjusting the details. Changes won't be saved.Climate risks
Neighborhood: Alta Sierra
- $604,8004 bd3 ba3k sqft10817 Ponderosa Dr, Wofford Heights, CA 93285For Sale

- $224,8002 bd2 ba1.2k sqft10825 Ponderosa Dr, Wofford Heights, CA 93285Off Market
- $336,0003 bd2 ba2.2k sqft10720 Elm Dr, Wofford Heights, CA 93285Off Market
- $191,2003 bd1 ba1k sqft10808 Elm Dr, Wofford Heights, CA 93285Off Market
Similar homes
- $449,0003 bd2 ba1.7k sqft1615 Alta Sierra Rd, Wofford Heights, CA 93285For Sale
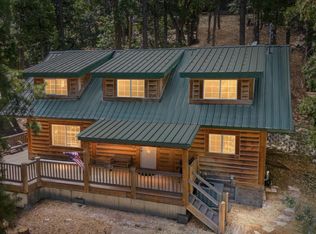 MLS ID #2607434, Beth Ubil, Rita D'Angelo Real Estate. Southern Sierra
 - $325,0003 bd2 ba1.5k sqft1513 Pinecone Ct, Wofford Heights, CA 93285For Sale
 MLS ID #2608583, Beth Ubil, Rita D'Angelo Real Estate. Southern Sierra
 - $365,0003 bd2 ba1.9k sqft1531 Alta Sierra Rd, Wofford Heights, CA 93285For Sale
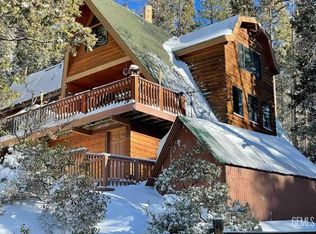 MLS ID #202504124, Diane Flores White. Bakersfield AOR
 - $299,5003 bd3 ba1.5k sqft10905 Elm Dr, Wofford Heights, CA 93285For Sale
 MLS ID #202605702, Daniel Holt. Bakersfield AOR
Local buyer's agents are ready to help
