Escape to the peaceful beauty of the Kern River Valley with this charming 3-bedroom, 2-bath home located in the scenic community of Wofford Heights. Offering approximately 1,920 sq ft of living space on nearly half an acre, this property provides a great blend of comfort, privacy, and mountain living. Built in 1997, the home features a spacious layout with a welcoming living area, functional kitchen, and comfortable bedrooms ideal for full-time living or a weekend retreat.Step outside and enjoy the natural surroundings, open skies, and fresh mountain air. The generous lot offers plenty of room for outdoor enjoyment, RV parking, recreation, or simply relaxing while taking in the surrounding mountain and valley scenery.A standout feature of the property is the detached garage/workshop with a bonus living area or game room above. This versatile space can be used for entertaining, guest overflow, home office, or creative studio, offering flexibility to fit a variety of needs.
Active
$345,000
108 Split Mountain Way, Wofford Heights, CA 93285
3beds
2baths
1,920sqft
Manufactured Home
Built in 1997
0.45 Acres Lot
$341,500 Zestimate®
$180/sqft
$-- HOA
What's special
Rv parkingFresh mountain airOpen skiesNatural surroundingsSpacious layoutComfortable bedroomsFunctional kitchen
- 221 days
- 77
- 7
Zillow last checked:
Listing updated:
Listed by:
Henry Garcia DRE #02135755 661-477-3782 hgarcia8803@gmail.com,
RE/MAX Golden Empire
Source: Bakersfield AOR,MLS#: 202602511
Facts & features
Interior
Bedrooms & bathrooms
- Bedrooms: 3
- Bathrooms: 2
Cooling
- Evaporative Cooling
Features
- Number of fireplaces: 1
Interior area
- Total structure area: 1,920
- Total interior livable area: 1,920 sqft
Property
Parking
- Total spaces: 2
- Parking features: 2 Car Garage, Carport, Open, RV Access/Parking
- Garage spaces: 2
- Has carport: Yes
- Has uncovered spaces: Yes
Features
- Levels: One
- Stories: 1
- Pool features: None
- Waterfront features: Lake
Lot
- Size: 0.45 Acres
- Topography: Mountain
Details
- Parcel number: 05337203
- Zoning: E(1/4)
- Zoning description: E(1/4)
- Special conditions: Standard
Construction
Type & style
- Home type: MobileManufactured
- Property subtype: Manufactured Home
Condition
- Year built: 1997
Community & HOA
Location
- Region: Wofford Heights
Financial & listing details
- Price per square foot: $180/sqft
- Tax assessed value: $297,666
- Date on market: 3/10/2026
- Cumulative days on market: 222 days
Estimated market value
$341,500
$324,000 - $359,000
Not available
Price history
| Date | Event | Price |
|---|---|---|
| 6/14/2026 | Price change | $345,000-1.4%$180/sqft |
Source:  Bakersfield AOR #202602511 Report a problem Bakersfield AOR #202602511 Report a problem | ||
| 3/10/2026 | Listed for sale | $350,000+27.3%$182/sqft |
Source: Bakersfield AOR #202602511 Report a problem | ||
| 4/26/2022 | Sold | $275,000+1.9%$143/sqft |
Source:  Southern Sierra #2601689 Report a problem Southern Sierra #2601689 Report a problem | ||
| 3/9/2022 | Pending sale | $270,000$141/sqft |
Source: Southern Sierra #2601689 Report a problem | ||
| 1/19/2022 | Price change | $270,000-1.8%$141/sqft |
Source: Southern Sierra #2601689 Report a problem | ||
| 10/20/2021 | Listed for sale | $275,000$143/sqft |
Source: Southern Sierra #2601689 Report a problem | ||
Public tax history
| Year | Property taxes | Tax assessment |
|---|---|---|
| 2026 | -- | $297,666 +2% |
| 2025 | $3,525 +2.7% | $291,831 +2% |
| 2024 | $3,433 +2.4% | $286,110 +2% |
| 2023 | $3,351 +64.5% | $280,500 +68.6% |
| 2022 | $2,037 | $166,364 +2% |
| 2021 | -- | $163,104 +1% |
| 2020 | $1,927 +1.6% | $161,433 |
| 2019 | $1,897 +2.3% | $161,433 +4% |
| 2018 | $1,855 +1% | $155,168 +2% |
| 2017 | $1,836 +6.7% | $152,128 +2% |
| 2016 | $1,721 +0.9% | $149,146 +1.5% |
| 2015 | $1,706 +1.7% | $146,908 +2% |
| 2014 | $1,677 | $144,032 +0.5% |
| 2013 | -- | $143,382 +2% |
| 2012 | $1,609 +3% | $140,572 +2% |
| 2011 | $1,562 +0.3% | $137,817 +0.8% |
| 2010 | $1,557 +0.2% | $136,788 -0.2% |
| 2009 | $1,553 +2.8% | $137,115 +2% |
| 2008 | $1,511 +2.2% | $134,428 +2% |
| 2007 | $1,478 +2.3% | $131,793 +2% |
| 2006 | $1,445 +2% | $129,210 +2% |
| 2005 | $1,417 +2.2% | $126,678 |
| 2004 | $1,386 +8.4% | $126,678 +1.9% |
| 2003 | $1,279 | $124,357 +4% |
| 2002 | $1,279 +1.9% | $119,531 +2% |
| 2001 | $1,255 | $117,189 |
| 2000 | -- | $117,189 |
Find assessor info on the county website
Monthly payment
Climate risks
Neighborhood: 93285
Nearby schools
Schools provided by the listing agent
- Elementary: Kernville
- Middle: Wallace, W. W.
- High: Kern Valley
Source: Bakersfield AOR. This data may not be complete. We recommend contacting the local school district to confirm school assignments for this home.
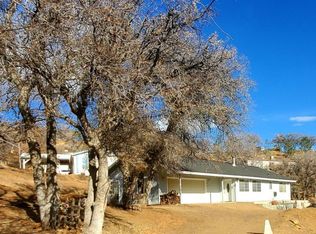
- $285,4002 bd2 ba1.2k sqft100 Split Mountain Way, Wofford Heights, CA 93285Off Market
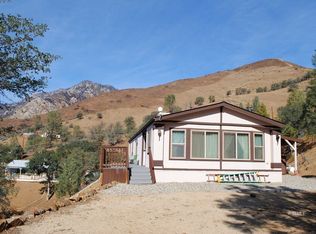
- $227,3002 bd2 ba1.5k sqft224 Split Mountain Way, Wofford Heights, CA 93285Off Market
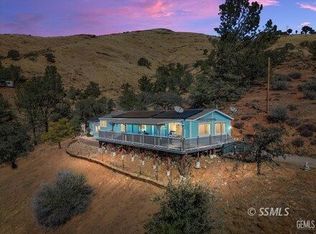
- $153,9002 bd1 ba1.2k sqft26 Split Mountain Way, Wofford Heights, CA 93285Off Market
- $215,0002 bd2 ba1.4k sqft101 Split Mountain Way, Wofford Heights, CA 93285Sold
Similar homes
- $325,0003 bd2 ba1.8k sqft1934 Anchorage Ave, Wofford Heights, CA 93285For Sale
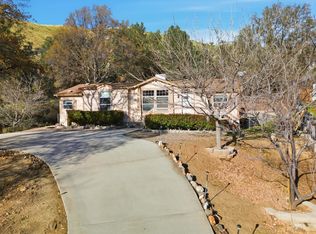 MLS ID #2608007, Rita D'Angelo, Rita D'Angelo Real Estate. Southern Sierra
 - $329,0003 bd2 ba1.7k sqft1120 Sierra Vista Dr, Wofford Heights, CA 93285For Sale
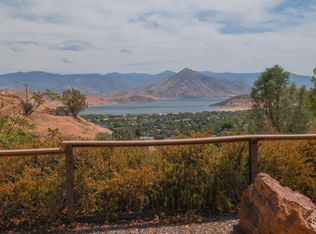 MLS ID #202609360, Jenny Gold. Bakersfield AOR
 - $299,9954 bd2 ba1.5k sqft125 Dawson Dr, Wofford Heights, CA 93285For Sale
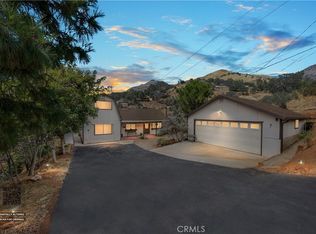 MLS ID #IG26214430, Juan Aguirre, Realty Masters & Associates. CRMLS
 - $325,0003 bd2 ba1.6k sqft337 Panorama Dr, Wofford Heights, CA 93285For Sale
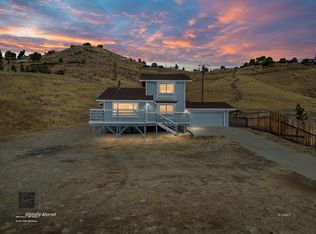 MLS ID #2608996, Jeannie Verdugo, SOUTHERN SIERRA PROPERTIES. Southern Sierra
Local buyer's agents are ready to help
