Charming 3'Bedroom Home with Huge Family Room. Cozy upgraded home on a desirable corner lot featuring a spacious 3'bedroom, 2'bath split floor plan for added privacy. The large kitchen offers abundant storage, generous counter space, tile counters, and a conversation bar with stools - perfect for everyday living and entertaining. Plank flooring runs throughout the home, complemented by unique Tiffany'style ceiling fans in the living and dining rooms. Attractive floor to ceiling windows provides natural light and views. The expansive family room (approx. 17x22) includes massive wall to wall closets and plenty of natural light from multiple windows. Enjoy newer major systems including a newer roof and dual pack. French doors lead from the family room to the fenced backyard and patio area. A covered front porch adds charm, and the driveway provides RV/boat parking. This home offers comfort, character, and functionality. The current low maintenance yard has lots of possibilities for the landscaper with vision. Great location, close to lake access and other amenities. About 5 miles from Kernville & the Kern River for all your recreation activities. Most furnishings will stay at no monetary value.
For sale
$250,000
37 Pine St, Wofford Heights, CA 93285
3beds
1,890sqft
Single Family Residence
Built in 1955
6,534 Square Feet Lot
$241,700 Zestimate®
$132/sqft
$-- HOA
What's special
Conversation bar with stoolsLow maintenance yardDesirable corner lotGenerous counter spaceTile counters
- 214 days
- 355
- 22
Zillow last checked:
Listing updated:
Listed by:
Jeannie Verdugo (760)417-1468,
SOUTHERN SIERRA PROPERTIES
Source: Southern Sierra,MLS#: 2608317
Facts & features
Interior
Bedrooms & bathrooms
- Bedrooms: 3
- Bathrooms: 2
- Full bathrooms: 1
- 3/4 bathrooms: 1
Heating
- Dual Pack
Cooling
- Dual Pack, On Roof
Appliances
- Included: Oven/Range- Propane, Water Heater- Propane, Dishwasher, Disposal, Microwave, Refrigerator
- Laundry: Washer Hookup
Features
- Ceiling Fan(s), Walk-In Closet(s)
- Flooring: Flooring- Vinyl Plank
- Windows: Window Coverings
Interior area
- Total structure area: 1,890
- Total interior livable area: 1,890 sqft
Video & virtual tour
Property
Accessibility
- Accessibility features: Wheelchair Accessible
Features
- Patio & porch: Patio- Covered, Patio- Uncovered
- Exterior features: Garden
- Fencing: Partial
- Has view: Yes
- View description: Mountain(s)
Lot
- Size: 6,534 Square Feet
- Features: Sidewalks, Corner Lot, Landscape- Partial
Details
- Additional structures: RV/Boat Storage, Shed(s)
- Parcel number: 08310205
- Zoning description: R-1
Construction
Type & style
- Home type: SingleFamily
- Property subtype: Single Family Residence
Materials
- Stucco
- Foundation: Slab on Grade
- Roof: Composition,Shingle
Condition
- Year built: 1955
Utilities & green energy
- Electric: Power Source: City/Municipal
- Gas: Propane: Hooked-up
- Sewer: Septic Tank
- Utilities for property: Internet: Satellite/Wireless, Garbage Collection, Cable T.V., Legal Access: Yes
Community & HOA
Community
- Subdivision: Wofford Heights Town
Location
- Region: Wofford Heights
Financial & listing details
- Price per square foot: $132/sqft
- Tax assessed value: $106,957
- Annual tax amount: $1,365
- Date on market: 4/13/2026
Estimated market value
$241,700
$230,000 - $254,000
$2,246/mo
Price history
| Date | Event | Price |
|---|---|---|
| 8/11/2026 | Price change | $250,000-5.7%$132/sqft |
Source:  Southern Sierra #2608317 Report a problem | ||
| 7/28/2026 | Listed for sale | $265,000$140/sqft |
Source: Southern Sierra #2608317 Report a problem | ||
| 7/23/2026 | Pending sale | $265,000$140/sqft |
Source: Southern Sierra #2608317 Report a problem | ||
| 4/13/2026 | Listed for sale | $265,000+273.2%$140/sqft |
Source: Southern Sierra #2608317 Report a problem | ||
| 7/12/2001 | Sold | $71,000$38/sqft |
Source: Public Record Report a problem | ||
Public tax history
| Year | Property taxes | Tax assessment |
|---|---|---|
| 2026 | -- | $106,957 +2% |
| 2025 | $1,386 +2.7% | $104,861 +2% |
| 2024 | $1,349 +2.7% | $102,806 +2% |
| 2023 | $1,313 +3% | $100,791 +2% |
| 2022 | $1,275 | $98,816 +2% |
| 2021 | -- | $96,879 +1% |
| 2020 | $1,178 +1.5% | $95,887 |
| 2019 | $1,160 +2.2% | $95,887 +4% |
| 2018 | $1,135 +1% | $92,165 +2% |
| 2017 | $1,124 +6.5% | $90,359 +2% |
| 2016 | $1,056 +0.8% | $88,588 +1.5% |
| 2015 | $1,047 +1.7% | $87,258 +2% |
| 2014 | $1,030 | $85,549 +0.5% |
| 2013 | -- | $85,164 +2% |
| 2012 | $989 +3.1% | $83,495 +2% |
| 2011 | $959 +0.4% | $81,859 +0.8% |
| 2010 | $955 +0.2% | $81,248 -0.2% |
| 2009 | $953 +2.8% | $81,442 +2% |
| 2008 | $927 +2.3% | $79,846 +2% |
| 2007 | $906 +2.4% | $78,282 +2% |
| 2006 | $885 +1.9% | $76,748 +2% |
| 2005 | $868 +2.1% | $75,245 |
| 2004 | $850 +8.6% | $75,245 +1.9% |
| 2003 | $783 | $73,868 +4% |
| 2002 | $783 +105.7% | $71,000 +83.7% |
| 2001 | $380 | $38,640 |
| 2000 | -- | $38,640 |
Find assessor info on the county website
Monthly payment
Est. payment
Payment breakdown
Explore the cost of this home by adjusting the details. Changes won't be saved.Climate risks
Neighborhood: 93285


Similar homes
- $269,9993 bd2 ba1.4k sqft10729 Pine Dr, Wofford Heights, CA 93285For Sale
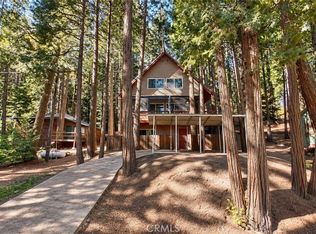 MLS ID #CV26242440, Jeanette Valencia, eXp Realty of Southern California Inc. CRMLS
- $320,0003 bd2 ba1.6k sqft337 Panorama Dr, Wofford Heights, CA 93285For Sale
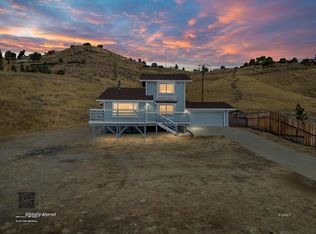 MLS ID #2608996, Jeannie Verdugo, SOUTHERN SIERRA PROPERTIES. Southern Sierra
- $280,0003 bd2 ba1.6k sqft432 Woodland Dr, Wofford Heights, CA 93285For Sale
 MLS ID #2608904, Michael D'Angelo, Rita D'Angelo Real Estate. Southern Sierra
- $210,0002 bd1 ba952 sqft205 Adams Rd, Wofford Heights, CA 93285For Sale
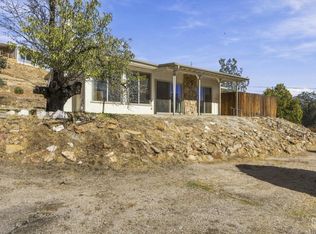 MLS ID #202611521, Ryan S. Dobbs. Bakersfield AOR
