Beautiful home nestled in the heart of Wofford Heights! Whether you're a first-time homebuyer looking for a place to call your own or searching for the perfect getaway vacation home, this charming property offers comfort and character. Featuring 2 bedrooms and 1 bathroom, the home boasts a cozy living room with a fireplace, perfect for relaxing on cooler days. Beautiful exposed wooden beams add warmth and rustic charm to the living space. Outside, enjoy mature trees and a quaint backyard with plenty of potential for creating your own garden oasis. Don't miss this wonderful opportunity to own a charming retreat in Wofford Heights!
Active
$175,000
31 Pine St, Wofford Heights, CA 93285
2beds
1baths
936sqft
Single Family Residence
Built in 1964
6,594 Square Feet Lot
$170,500 Zestimate®
$187/sqft
$-- HOA
What's special
Mature treesQuaint backyardBeautiful exposed wooden beams
- 20 days
- 737
- 67
Likely to sell faster than
Zillow last checked:
Listing updated:
Listed by:
Peter Peralta DRE #1307225 661-805-1053 pete@theperaltagroup.com,
Miramar Realty
Source: Bakersfield AOR,MLS#: 202611314
Facts & features
Interior
Bedrooms & bathrooms
- Bedrooms: 2
- Bathrooms: 1
Heating
- Floor/Wall Heater
Cooling
- Evaporative Cooling
Features
- Number of fireplaces: 1
Interior area
- Total structure area: 936
- Total interior livable area: 936 sqft
Property
Parking
- Total spaces: 2
- Parking features: 2 Car Garage
- Garage spaces: 2
Features
- Levels: One
- Stories: 1
- Pool features: None
Lot
- Size: 6,594 Square Feet
Details
- Parcel number: 08310206
- Zoning: R1
- Zoning description: R1
- Special conditions: Standard
Construction
Type & style
- Home type: SingleFamily
- Property subtype: Single Family Residence
Condition
- Year built: 1964
Community & HOA
Community
- Subdivision: Tract No. 1422
Location
- Region: Wofford Heights
Financial & listing details
- Price per square foot: $187/sqft
- Tax assessed value: $176,347
- Date on market: 10/26/2026
Estimated market value
$170,500
$162,000 - $179,000
$1,505/mo
Price history
| Date | Event | Price |
|---|---|---|
| 10/26/2026 | Listed for sale | $175,000+3.2%$187/sqft |
Source:  Bakersfield AOR #202611314 Report a problem | ||
| 6/26/2024 | Sold | $169,500+2.1%$181/sqft |
Source: Bakersfield AOR #202402527 Report a problem | ||
| 9/21/2023 | Sold | $165,999+18.6%$177/sqft |
Source: Public Record Report a problem | ||
| 4/29/2019 | Sold | $140,000+0.1%$150/sqft |
Source:  Southern Sierra #2216660 Report a problem | ||
| 4/11/2019 | Pending sale | $139,900$149/sqft |
Source: EDL Properties #2216660 Report a problem | ||
| 11/3/2018 | Listed for sale | $139,900+249.8%$149/sqft |
Source: EDL Properties #2216660 Report a problem | ||
| 3/14/2017 | Sold | $40,000$43/sqft |
Source: Public Record Report a problem | ||
Public tax history
| Year | Property taxes | Tax assessment |
|---|---|---|
| 2026 | -- | $176,347 +2% |
| 2025 | $2,164 -12.2% | $172,890 -14% |
| 2024 | $2,465 +31.7% | $201,000 +34% |
| 2023 | $1,871 +2.9% | $149,999 +2% |
| 2022 | $1,819 | $147,059 +2% |
| 2021 | -- | $144,176 +1% |
| 2020 | $1,713 +206% | $142,698 +236.2% |
| 2019 | $560 +2% | $42,446 +4% |
| 2018 | $549 -9.4% | $40,800 -10% |
| 2017 | $605 +6% | $45,349 +2% |
| 2016 | $571 +0.8% | $44,460 +1.5% |
| 2015 | $567 +1.6% | $43,793 +2% |
| 2014 | $558 | $42,936 +0.5% |
| 2013 | -- | $42,743 +2% |
| 2012 | $538 +3.4% | $41,906 +2% |
| 2011 | $520 +0.7% | $41,085 +0.8% |
| 2010 | $517 +0.2% | $40,779 -0.2% |
| 2009 | $516 +2.9% | $40,877 +2% |
| 2008 | $501 +2.4% | $40,076 +2% |
| 2007 | $490 +2.7% | $39,291 +2% |
| 2006 | $477 +1.8% | $38,521 +2% |
| 2005 | $469 +2% | $37,767 |
| 2004 | $460 +9.1% | $37,767 +1.9% |
| 2003 | $421 | $37,077 +4% |
| 2002 | $421 +1.7% | $35,639 +2% |
| 2001 | $414 | $34,941 |
| 2000 | -- | $34,941 |
Find assessor info on the county website
Monthly payment
Est. payment
Payment breakdown
Explore the cost of this home by adjusting the details. Changes won't be saved.Climate risks
Neighborhood: 93285
Nearby schools
Schools provided by the listing agent
- Elementary: Kernville
- Middle: Wallace, W. W.
- High: Kern Valley
- District: Kernville Union
Source: Bakersfield AOR. This data may not be complete. We recommend contacting the local school district to confirm school assignments for this home.


Similar homes
- $210,0002 bd1 ba952 sqft205 Adams Rd, Wofford Heights, CA 93285For Sale
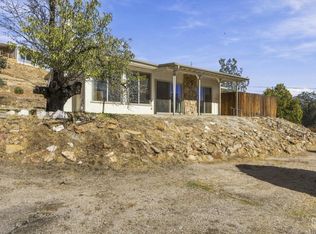 MLS ID #202611521, Ryan S. Dobbs. Bakersfield AOR
- $175,0002 bd2 ba960 sqft5 Patricia Ln, Wofford Heights, CA 93285For Sale
 MLS ID #2608630, Michael D'Angelo, Rita D'Angelo Real Estate. Southern Sierra
- $135,0002 bd1 ba800 sqft217 Starlite Ln, Wofford Heights, CA 93285For Sale
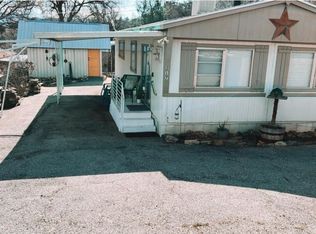 MLS ID #202611939, Jamie R. Gonzalez. Bakersfield AOR
- $199,9952 bd2 ba1k sqft112 Rockhaven Rd, Wofford Heights, CA 93285For Sale
 MLS ID #IG26161613, Winter Boone, Realty Masters & Associates. CRMLS
