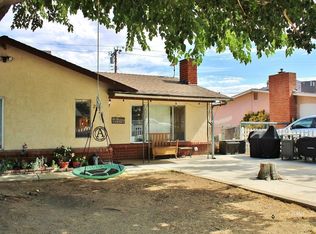
Welcome home to this charming 3-bedroom, 2-bath residence, where timeless curb appeal with a picturesque picket fence meets comfortable everyday living. This home boasts 3 spacious bedrooms and 2 bathrooms, perfectly situated just one mile from the serene lake. The expansive backyard offers abundant space to relax, entertain, garden, or simply enjoy the outdoors. Mature shade trees provide a peaceful, picturesque setting and welcome relief on warm days. With its inviting character, generous outdoor space, and cozy neighborhood feel, this delightful home is ready to welcome its next owners.
Active
$244,000
2824 Steensen St, Lake Isabella, CA 93240
3beds
2baths
1,032sqft
Single Family Residence
Built in 1961
7,405 Square Feet Lot
$236,500 Zestimate®
$236/sqft
$-- HOA
What's special
Inviting characterMature shade treesExpansive backyardTimeless curb appealPicturesque picket fenceGenerous outdoor space
- 51 days
- 185
- 28
Zillow last checked:
Listing updated:
Listed by:
Mario Falconi DRE #02120786 661-394-9905 realtorfalconi@gmail.com,
The Mora Partners Inc.
Source: Bakersfield AOR,MLS#: 202609271
Facts & features
Interior
Bedrooms & bathrooms
- Bedrooms: 3
- Bathrooms: 2
Heating
- Central
Cooling
- Central Air
Features
- Number of fireplaces: 1
Interior area
- Total structure area: 1,032
- Total interior livable area: 1,032 sqft
Property
Parking
- Total spaces: 1
- Parking features: 1 Car Garage
- Garage spaces: 1
Features
- Levels: One
- Stories: 1
- Pool features: None
Lot
- Size: 7,405 Square Feet
Details
- Parcel number: 26316424
- Zoning: R1
- Zoning description: R1
- Special conditions: Standard
Construction
Type & style
- Home type: SingleFamily
- Property subtype: Single Family Residence
Condition
- Year built: 1961
Community & HOA
Community
- Subdivision: 2004
Location
- Region: Lake Isabella
Financial & listing details
- Price per square foot: $236/sqft
- Tax assessed value: $156,000
- Date on market: 8/27/2026
Estimated market value
$236,500
$225,000 - $248,000
$1,573/mo
Price history
| Date | Event | Price |
|---|---|---|
| 8/27/2026 | Listed for sale | $244,000-2.4%$236/sqft |
Source:  Bakersfield AOR #202609271 Report a problem Bakersfield AOR #202609271 Report a problem | ||
| 7/22/2026 | Listing removed | $250,000$242/sqft |
Source: Bakersfield AOR #202507917 Report a problem | ||
| 7/21/2025 | Listed for sale | $250,000$242/sqft |
Source: Bakersfield AOR #202507917 Report a problem | ||
| 6/3/2025 | Listing removed | $250,000$242/sqft |
Source: Bakersfield AOR #202405636 Report a problem | ||
| 12/4/2024 | Listed for sale | $250,000$242/sqft |
Source: Bakersfield AOR #202405636 Report a problem | ||
| 6/20/2023 | Listing removed | -- |
Source:  Southern Sierra Report a problem Southern Sierra Report a problem | ||
| 5/26/2022 | Listed for sale | $250,000+25%$242/sqft |
Source: Southern Sierra #2602798 Report a problem | ||
| 10/31/2021 | Listing removed | -- |
Source: Southern Sierra Report a problem | ||
| 7/30/2021 | Listed for sale | $200,000+365.1%$194/sqft |
Source: Southern Sierra #2601188 Report a problem | ||
| 7/14/2003 | Sold | $43,000+13.2%$42/sqft |
Source: Public Record Report a problem | ||
| 8/7/1996 | Sold | $38,000$37/sqft |
Source: Public Record Report a problem | ||
Public tax history
| Year | Property taxes | Tax assessment |
|---|---|---|
| 2026 | -- | $156,000 +2% |
| 2025 | $1,937 +4% | $153,000 +3.4% |
| 2024 | $1,862 +6% | $148,000 +5.7% |
| 2023 | $1,758 +8.8% | $140,000 +8.5% |
| 2022 | $1,615 | $129,000 +4% |
| 2021 | -- | $124,000 +14.8% |
| 2020 | $1,236 +17% | $108,000 +17.4% |
| 2019 | $1,057 +3.7% | $92,000 +3.4% |
| 2018 | $1,019 +22.5% | $89,000 +23.6% |
| 2017 | $832 +44.1% | $72,000 +38.5% |
| 2016 | $577 -0.5% | $52,000 |
| 2015 | $580 +12.7% | $52,000 +13% |
| 2014 | $515 | $46,000 -57.4% |
| 2013 | -- | $108,000 |
| 2012 | $1,179 +1.2% | $108,000 |
| 2011 | $1,165 -0.3% | $108,000 |
| 2010 | $1,169 -24.6% | $108,000 -24.9% |
| 2009 | $1,550 +0.9% | $143,843 |
| 2008 | $1,537 -1.8% | $143,843 -2.1% |
| 2007 | $1,566 +0.4% | $147,000 |
| 2006 | $1,560 +147.8% | $147,000 +178.1% |
| 2005 | $630 +20.4% | $52,860 +20.5% |
| 2004 | $523 +7.8% | $43,860 +0.6% |
| 2003 | $485 | $43,581 +4% |
| 2002 | $485 +1.7% | $41,891 +2% |
| 2001 | $477 | $41,070 |
| 2000 | -- | $41,070 |
Find assessor info on the county website
Monthly payment
Est. payment
Payment breakdown
Explore the cost of this home by adjusting the details. Changes won't be saved.Climate risks
Neighborhood: 93240
Nearby schools
Schools provided by the listing agent
- Elementary: Wallace, W. W.
- Middle: Wallace, W. W.
- High: Kern Valley
- District: Kernville Union
Source: Bakersfield AOR. This data may not be complete. We recommend contacting the local school district to confirm school assignments for this home.
- $131,1002 bd1 ba1k sqft2820 Steensen St, Lake Isabella, CA 93240Off Market
- $210,9004 bd2 ba1.8k sqft2832 Steensen St, Lake Isabella, CA 93240Off Market
- $139,1003 bd1 ba1.1k sqft2816 Steensen St, Lake Isabella, CA 93240Off Market
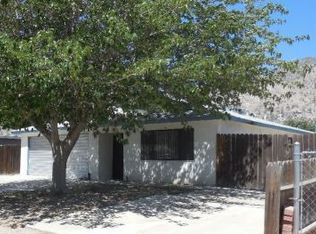
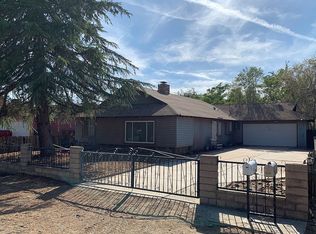
- $192,6003 bd2 ba1.4k sqft2825 Claire St, Lake Isabella, CA 93240Off Market
Similar homes
- $244,9003 bd2 ba1.3k sqft2700 Steensen St, Lake Isabella, CA 93240For Sale
 MLS ID #202609633, Paige Ashley Basham. Bakersfield AOR
 - $239,9993 bd2 ba1.4k sqft2825 Irwin Ave, Lake Isabella, CA 93240For Sale
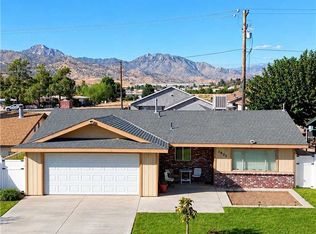 MLS ID #DW26214427, Cristo Loza Oliva, Century 21 Leaders. CRMLS
 - $219,9003 bd2 ba1.1k sqft2113 Kem Ave, Lake Isabella, CA 93240For Sale
 MLS ID #2607911, Michael D'Angelo, Rita D'Angelo Real Estate. Southern Sierra
 - $209,0003 bd2 ba1.1k sqft2121 Crestview Ave, Lake Isabella, CA 93240For Sale
 MLS ID #2608646, Cheyanne Click, Click Realty. Southern Sierra
