Don't miss the opportunity to own one of the few custom homes in the neighborhood. This home offers 5 bedrooms with primary and ensuite bath on the fist floor. Flex space and remanding 4 bedrooms are located on the second floor. This gem truly has it all, open Floorplan with updated hardwood floors, custom wood cabinets, stainless steel appliances and granite countertops. The spacious backyard awaits all your summer gathering with a covered patio, updated flooring and a storage shed for all your lawn equipment. Home is situated in the highly sought out Northwest School district, centrally located to dining, shopping and highways. All information herein deemed reliable but not guaranteed. Buyer and Buyers agent to verify all data, including room sizes and schools.
Sold
Price Unknown
10821 Thorngrove Ct, Fort Worth, TX 76111
5beds
2,124sqft
Single Family Residence
Built in 2011
5,662 Square Feet Lot
$331,400 Zestimate®
$--/sqft
$2,463 Estimated rent
Home value
$331,400
$315,000 - $348,000
$2,463/mo
Zestimate® history
Owner options
List your home for rent
$2,463/mo
Rent Zestimate®
Find your next renter with Zillow Rental Manager. Plus, with online applications, you can quickly screen prospective tenants – for free.
$2,463/mo
Rent Zestimate®
Refinance and save
$300/mo
Est. payment
Refinancing to a lower rate could help reduce your monthly payments and save thousands over the life of the loan.
$300/mo
Est. payment
Explore your selling options
Work with a Zillow partner agent
Leverage their expertise and Zillow's premium Showcase listings to get your home seen by more buyers.
Get startedList with your own agent
Get your home in front of millions of buyers by listing it on Zillow.
Learn how to do itSell it yourself
Take full control of how buyers see your home on Zillow by listing For Sale by Owner (FSBO).
List your homeWhat's special
Covered patioSpacious backyardFlex spaceUpdated flooringEnsuite bathOpen floorplanUpdated hardwood floors
Zillow last checked:
Listing updated:
Listed by:
Lilly Garcia 0652707 817-360-8499,
United Real Estate DFW 817-360-8499
Bought with:
Ananda Phuyal
Beam Real Estate, LLC
Source: NTREIS,MLS#: 20349412
Facts & features
Interior
Bedrooms & bathrooms
- Bedrooms: 5
- Bathrooms: 3
- Full bathrooms: 2
- 1/2 bathrooms: 1
Primary bedroom
- Features: Dual Sinks, Separate Shower, Walk-In Closet(s)
- Level: First
- Dimensions: 14 x 14
Bedroom
- Features: Walk-In Closet(s)
- Level: Second
- Dimensions: 10 x 11
Bedroom
- Features: Walk-In Closet(s)
- Level: Second
- Dimensions: 10 x 11
Bedroom
- Features: Walk-In Closet(s)
- Dimensions: 9 x 10
Bedroom
- Features: Walk-In Closet(s)
- Dimensions: 9 x 10
Primary bathroom
- Features: Built-in Features, Dual Sinks, Granite Counters, Linen Closet, Separate Shower, Walk-In Closet(s)
- Level: First
- Dimensions: 11 x 12
Den
- Level: Second
- Dimensions: 13 x 13
Half bath
- Level: First
- Dimensions: 7 x 2
Utility room
- Features: Utility Room
- Level: First
- Dimensions: 9 x 5
Heating
- Central, Electric
Cooling
- Central Air, Ceiling Fan(s), Electric
Appliances
- Included: Dishwasher, Electric Cooktop, Disposal
- Laundry: Washer Hookup, Electric Dryer Hookup, Laundry in Utility Room
Features
- Decorative/Designer Lighting Fixtures, Eat-in Kitchen, Granite Counters, High Speed Internet, Smart Home, Cable TV, Walk-In Closet(s)
- Flooring: Carpet, Hardwood, Tile
- Windows: Window Coverings
- Has basement: No
- Has fireplace: No
Interior area
- Total interior livable area: 2,124 sqft
Property
Parking
- Total spaces: 4
- Parking features: Door-Single, Garage Faces Front, Garage
- Attached garage spaces: 2
- Carport spaces: 2
- Covered spaces: 4
Features
- Levels: Two
- Stories: 2
- Patio & porch: Rear Porch, Covered
- Exterior features: Storage
- Pool features: None
- Fencing: Wood
Lot
- Size: 5,662 Square Feet
- Dimensions: 5,662
- Features: Interior Lot, Landscaped, Subdivision
Details
- Parcel number: 40823091
Construction
Type & style
- Home type: SingleFamily
- Architectural style: Traditional,Detached
- Property subtype: Single Family Residence
- Attached to another structure: Yes
Materials
- Brick, Stone Veneer
- Foundation: Slab
- Roof: Composition
Condition
- Year built: 2011
Utilities & green energy
- Sewer: Public Sewer
- Water: Public
- Utilities for property: Sewer Available, Water Available, Cable Available
Community & HOA
Community
- Security: Smoke Detector(s)
- Subdivision: Emerald Park Add
HOA
- Has HOA: Yes
- Services included: Association Management
- HOA fee: $300 annually
- HOA name: Goodwin & CO
- HOA phone: 854-289-6007
Location
- Region: Fort Worth
Financial & listing details
- Annual tax amount: $7,081
- Date on market: 6/9/2023
- Cumulative days on market: 24 days
- Listing terms: Cash,Conventional,FHA,VA Loan
- Exclusions: SS fridge in kitchen and garage, All mounted TV's.
Price history
| Date | Event | Price |
|---|---|---|
| 8/1/2023 | Sold | -- |
Source: NTREIS #20349412 Report a problem | ||
| 7/23/2023 | Pending sale | $350,000$165/sqft |
Source: NTREIS #20349412 Report a problem | ||
| 7/3/2023 | Contingent | $350,000$165/sqft |
Source: NTREIS #20349412 Report a problem | ||
| 6/21/2023 | Listed for sale | $350,000$165/sqft |
Source: NTREIS #20349412 Report a problem | ||
| 6/17/2023 | Contingent | $350,000$165/sqft |
Source: NTREIS #20349412 Report a problem | ||
| 6/9/2023 | Listed for sale | $350,000$165/sqft |
Source: NTREIS #20349412 Report a problem | ||
Public tax history
Tax history is unavailable.
Neighborhood: Dorado Ranch
Nearby homes
- $336,5005 bd3 ba2.2k sqft10821 Thorngrove Ct, Haslet, TX 76052Off Market
- $307,4004 bd2 ba1.9k sqft10817 Thorngrove Ct, Haslet, TX 76052Off Market

- $--4 bd3 ba1.9k sqft10825 Thorngrove Ct, Fort Worth, TX 76112Sold
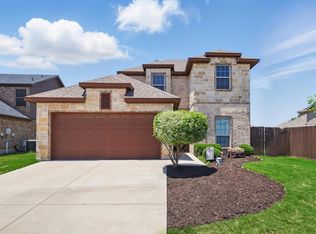
- $341,1004 bd2 ba1.9k sqft10825 Thorngrove Ct, Haslet, TX 76052Off Market

- $301,9003 bd2 ba2.3k sqft533 Baverton Ln, Haslet, TX 76052Off Market
- $271,3004 bd2 ba1.4k sqft529 Baverton Ln, Haslet, TX 76052Off Market
- $302,3004 bd3 ba1.6k sqft10813 Thorngrove Ct, Haslet, TX 76052Off Market
- $293,4003 bd2 ba1.6k sqft541 Baverton Ln, Haslet, TX 76052Off Market
Nearby schools
GreatSchools rating
- 4/10Berkshire Elementary SchoolGrades: PK-5Distance: 0.8 mi
- 8/10Leo Adams MiddleGrades: 6-8Distance: 1.4 mi
- 7/10V R Eaton High SchoolGrades: 9-12Distance: 1.5 mi
Schools provided by the listing agent
- Elementary: Berkshire
- Middle: Leo Adams
- High: Eaton
- District: Northwest ISD
Source: NTREIS. This data may not be complete. We recommend contacting the local school district to confirm school assignments for this home.
Get a cash offer in 3 minutes
Find out how much your home could sell for in as little as 3 minutes with a no-obligation cash offer.
Estimated market value
$331,400
Get a cash offer in 3 minutes
Find out how much your home could sell for in as little as 3 minutes with a no-obligation cash offer.
Estimated market value
$331,400
- Texas
- Tarrant County
- Haslet
- 76111
- Dorado Ranch
- 10821 Thorngrove Ct
Nearby cities
Nearby neighborhoods
Nearby zip codes
Other Haslet Topics
