Skip main navigation
Sold for $229,000
  • $229,000

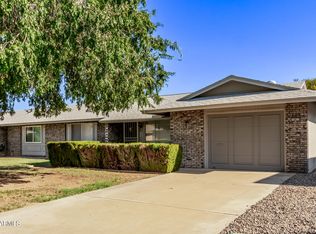
    10821 W Cameo Drive, Sun City, AZ 85351

    2beds
    2baths
    1,046sqft
    Single Family Residence
    Built in 1973
    -- sqft lot
    $214,500 Zestimate®
    $219/sqft
    $1,539 Estimated rent

    Home value

    $214,500

    $199,000 - $230,000

    $1,539/mo

    Zestimate® history
    Loading
    Loading...

    Owner options

    List your home for rent

    $1,539/mo

    Rent Zestimate®

    Find your next renter with Zillow Rental Manager. Plus, with online applications, you can quickly screen prospective tenants – for free.

    Learn more

    $1,539/mo

    Rent Zestimate®

    Refinance and save

    $1,612/mo

    Est. payment

    Refinancing to a lower rate could help reduce your monthly payments and save thousands over the life of the loan.

    See today's rates

    $1,612/mo

    Est. payment

    Explore your selling options

    Work with a Zillow partner agent

    Leverage their expertise and Zillow's premium Showcase listings to get your home seen by more buyers.

    Get started

    List with your own agent

    Get your home in front of millions of buyers by listing it on Zillow.

    Learn how to do it

    Sell it yourself

    Take full control of how buyers see your home on Zillow by listing For Sale by Owner (FSBO).

    List your home

    What's special

    Large tiled, extended covered patio looking onto greenbelt backyard. The second bedroom has an en suite bathroom. The extended single-car garage will also fit a golf cart and bikes. All kitchen appliances and washer and dryer are included. Windows, floors, bathrooms, patio, and more have all been upgraded! Across from Sun Lakes West Golf Course. Very well cared for home in a convenient location. Pets ok (see HOA rules) No Rentals The Seller and the Listing Agent are Related.

    Zillow last checked:

    Listing updated:

    Listed by:

    Julie Hance 480-202-2503,

    The Real Estate Office of Rick Brandt

    Bought with:

    Andrea Parker, SA67269500

    My Home Group Real Estate

    Source: ARMLS,MLS#: 6592529MLS Logo

    Facts & features

    Interior

    Bedrooms & bathrooms
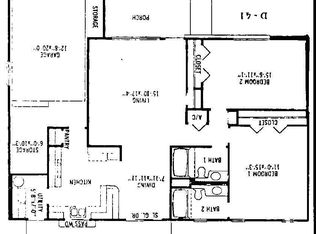
    • Bedrooms: 2
    • Bathrooms: 2
    Bedroom
    • Level: First
    • Area: 160.23
    • Dimensions: 14.70 x 10.90
    Bedroom 2
    • Level: First
    • Area: 153.18
    • Dimensions: 13.80 x 11.10
    Dining room
    • Level: First
    • Area: 113.36
    • Dimensions: 10.90 x 10.40
    Garage
    • Area: 400.92
    • Dimensions: 25.70 x 15.60
    Kitchen
    • Level: First
    • Area: 118
    • Dimensions: 11.80 x 10.00
    Living room
    • Level: First
    • Area: 280.56
    • Dimensions: 16.80 x 16.70
    Heating
    • Electric
    Cooling
    • Central Air, Ceiling Fan(s), ENERGY STAR Qualified Equipment, Programmable Thmstat
    Appliances
    • Included: Dryer, Washer, Refrigerator, Built-in Microwave, Dishwasher, Disposal
    Features
    • Eat-in Kitchen, Pantry, 3/4 Bath Master Bdrm
    • Flooring: Carpet, Linoleum, Tile
    • Windows: Skylight(s)
    • Has basement: No
    • Has fireplace: No
    Interior area
    • Total structure area: 1,046
    • Total interior livable area: 1,046 sqft

    Property

    Parking
    • Total spaces: 1
    • Parking features: Garage Door Opener, Extended Length Garage, Direct Access, Attch'd Gar Cabinets, Golf Cart Garage
    • Garage spaces: 1
    Features
    • Stories: 1
    • Patio & porch: Covered, Patio
    • Pool features: None
    • Spa features: None
    • Fencing: Block
    Lot
    • Size: 3,774 Square Feet
    • Features: North/South Exposure, Sprinklers In Rear, Sprinklers In Front, Desert Front, Grass Front, Grass Back
    Details
    • Parcel number: 20090674
    • Special conditions: Age Restricted (See Remarks),Probate Listing

    Construction

    Type & style
    • Home type: MultiFamily
    • Property subtype: Single Family Residence
    • Attached to another structure: Yes
    Materials
    • Brick Veneer, Wood Frame, Painted
    • Roof: Composition
    Condition
    • Year built: 1973
    Details
    • Builder name: Del Webb

    Utilities & green energy

    • Sewer: Public Sewer
    • Water: Pvt Water Company

    Community & HOA

    Community
    • Features: Pool, Racquetball, Golf, Community Spa, Community Spa Htd, Near Bus Stop, Community Media Room, Tennis Court(s), Biking/Walking Path, Fitness Center
    • Senior community: Yes
    • Subdivision: Sun City Unit 17G
    HOA
    • Has HOA: Yes
    • Services included: Insurance, Sewer, Maintenance Grounds, Front Yard Maint, Trash, Water, Roof Replacement, Maintenance Exterior
    • HOA fee: $265 monthly
    • HOA name: Cameo 8
    • HOA phone: 312-965-5092
    Location
    • Region: Sun City

    Financial & listing details

    • Price per square foot: $219/sqft
    • Tax assessed value: $163,100
    • Annual tax amount: $507
    • Date on market: 12/27/2025
    • Cumulative days on market: 77 days
    • Listing terms: Cash,Conventional
    • Ownership: Fee Simple

    Price history

    DateEventPrice
    11/29/2023Sold$229,000-6.5%$219/sqft
    Source: ARMLS #6592529 Report a problem
    10/31/2023Pending sale$245,000$234/sqft
    Source: ARMLS #6592529 Report a problem
    10/24/2023Price change$245,000-3.9%$234/sqft
    Source: ARMLS #6592529 Report a problem
    10/7/2023Price change$255,000-1.9%$244/sqft
    Source: ARMLS #6592529 Report a problem
    9/7/2023Price change$260,000-1.9%$249/sqft
    Source: ARMLS #6592529 Report a problem
    8/25/2023Price change$265,000-1.9%$253/sqft
    Source: ARMLS #6592529 Report a problem
    8/15/2023Listed for sale$270,000+28.3%$258/sqft
    Source: ARMLS #6592529 Report a problem
    5/7/2021Sold$210,500+2.7%$201/sqft
    Source: ARMLS #6213193 Report a problem
    4/5/2021Pending sale$204,900$196/sqft
    Source: Berkshire Hathaway HomeServices Arizona Properties #6213193 Report a problem
    4/1/2021Listed for sale$204,900+86.3%$196/sqft
    Source: Berkshire Hathaway HomeServices Arizona Properties #6213193 Report a problem
    3/22/2016Sold$110,000+12.8%$105/sqft
    Source: Public Record Report a problem
    2/28/2014Sold$97,500$93/sqft
    Source: Public Record Report a problem
    3/18/2005Sold$97,500+39.3%$93/sqft
    Source: Public Record Report a problem
    6/14/1999Sold$70,000+12.9%$67/sqft
    Source: Public Record Report a problem
    12/28/1994Sold$62,000$59/sqft
    Source: Public Record Report a problem

    Public tax history

    YearProperty taxesTax assessment
    2025$215 +4.9%$16,310 -8.7%
    2024$204 +1.7%$17,860 +163.5%
    2023$201 -60.3%$6,779 -46%
    2022$507 -9.4%$12,560 +3.4%
    2021$560 +1.7%$12,150 +29.9%
    2020$551 +3.7%$9,350 +9.6%
    2019$531 $8,530 +19.8%
    2018$531 +3.8%$7,120 +8.5%
    2017$512 +11.6%$6,560 +20.4%
    2016$458 +4.7%$5,450 -8.7%
    2015$438 $5,970 +36.6%
    2014-- $4,370 -5%
    2013-- $4,600 -9.8%
    2012-- $5,100 -4.7%
    2011-- $5,350 -25.2%
    2010-- $7,150 -23.9%
    2009-- $9,400 -6.9%
    2008-- $10,100 +5.8%
    2007-- $9,550 +85.4%
    2006-- $5,150
    2005-- $5,150 +5.1%
    2004-- $4,900
    2003-- $4,900 -9.3%
    2002-- $5,400
    Find assessor info on the county website

    Neighborhood: 85351

    Nearby schools

    GreatSchools rating
    Get a cash offer in 3 minutes
    Find out how much your home could sell for in as little as 3 minutes with a no-obligation cash offer.
    Estimated market value
    $214,500
    Get a cash offer in 3 minutes
    Find out how much your home could sell for in as little as 3 minutes with a no-obligation cash offer.
    Estimated market value
    $214,500