Welcome to your dream home! This 4 bed, 4.5 bath home is a delightful blend of comfort, style and elegance. Step through the grand entrance into a beautifully updated home, where an inviting foyer and dramatic 18-foot ceilings set the tone. Fresh paint and an abundance of natural light enhance the bright, airy atmosphere. The open-concept floor plan seamlessly connects the spacious family room, gourmet kitchen, and dining area—ideal for both everyday living and entertaining. The family room is a showstopper with its reclaimed wood wall, custom mantel, gas fireplace, and large windows that flood the space with light. The chef’s kitchen is a true highlight, featuring granite countertops, generous cabinetry, double ovens and SS appliances. The kitchen leads out to the amazing covered deck perfect for relaxing & watching sunsets over the mountains. The main floor is completed with a large formal dining room off the kitchen, inviting living room, half bath, large private office and laundry room. Upstairs you'll find the primary suite, with mountain views, 5 piece en-suite and large walk in closet. Three additional spacious bedrooms include a private guest suite with en-suite bath and two that share a Jack-and-Jill bathroom. The finished walkout basement is bright and versatile, featuring a game room with built in bar, full bathroom & large bonus room that could be converted to a mother in law suite. There is plenty of storage with 2 unfinished areas. The back patio and yard offer more privacy than most as you are situated on a hill with plenty of mature trees. Recent updates include 2 HVAC units, new windows on back of home, 75 gallon hot water heater, new flooring and fresh paint throughout, exterior paint, and new gutters. The location is fantastic with easy access to the Ray J Harvie Open Space, Black Bear Country Club, Pace Center, Library, Downtown Parker shops, restaurants, the Sunday Farmers Market and other community events throughout the year.
Sold for $850,000
$850,000
10822 Eagle Crest Court, Parker, CO 80138
5beds
4,615sqft
Single Family Residence
Built in 1998
9,409 Square Feet Lot
$845,200 Zestimate®
$184/sqft
$4,733 Estimated rent
Home value
$845,200
$803,000 - $887,000
$4,733/mo
Zestimate® history
Owner options
List your home for rent
$4,733/mo
Rent Zestimate®
Find your next renter with Zillow Rental Manager. Plus, with online applications, you can quickly screen prospective tenants – for free.
$4,733/mo
Rent Zestimate®
Refinance and save
$5,176/mo
Est. payment
Refinancing to a lower rate could help reduce your monthly payments and save thousands over the life of the loan.
$5,176/mo
Est. payment
Explore your selling options
Work with a Zillow partner agent
Leverage their expertise and Zillow's premium Showcase listings to get your home seen by more buyers.
Get startedList with your own agent
Get your home in front of millions of buyers by listing it on Zillow.
Learn how to do itSell it yourself
Take full control of how buyers see your home on Zillow by listing For Sale by Owner (FSBO).
List your homeWhat's special
Gas fireplaceMountain viewsFinished walkout basementCovered deckGrand entranceLarge bonus roomGranite countertops
Zillow last checked:
Listing updated:
Listed by:
Rich Segrist 720-208-6495 rich@segristproperties.com,
HomeSmart
Bought with:
Darren Fogel, 40025787
MB Denver Colorado Realty Source
Source: REcolorado as distributed by MLS GRID,MLS#: 9461860
Facts & features
Interior
Bedrooms & bathrooms
- Bedrooms: 5
- Bathrooms: 5
- Full bathrooms: 4
- 1/2 bathrooms: 1
- Main level bathrooms: 1
Primary bedroom
- Level: Upper
Bedroom
- Level: Upper
Bedroom
- Level: Upper
Bedroom
- Level: Upper
Bedroom
- Level: Basement
Primary bathroom
- Level: Upper
Bathroom
- Level: Upper
Bathroom
- Level: Upper
Bathroom
- Level: Main
Bathroom
- Level: Basement
Dining room
- Level: Main
Family room
- Level: Main
Game room
- Level: Basement
Kitchen
- Level: Main
Laundry
- Level: Main
Living room
- Level: Main
Office
- Level: Main
Heating
- Forced Air, Natural Gas
Cooling
- Attic Fan, Central Air
Appliances
- Included: Disposal, Double Oven, Dryer, Gas Water Heater, Microwave, Range, Refrigerator, Self Cleaning Oven, Washer
Features
- Ceiling Fan(s), Eat-in Kitchen, Entrance Foyer, Five Piece Bath, Granite Counters, High Ceilings, High Speed Internet, Jack & Jill Bathroom, Open Floorplan, Primary Suite, Radon Mitigation System, Smart Thermostat, Smoke Free, Vaulted Ceiling(s), Walk-In Closet(s)
- Basement: Finished,Walk-Out Access
- Number of fireplaces: 1
- Fireplace features: Family Room
Interior area
- Total structure area: 4,615
- Total interior livable area: 4,615 sqft
- Finished area above ground: 3,086
- Finished area below ground: 1,069
Property
Parking
- Total spaces: 3
- Parking features: Electric Vehicle Charging Station(s), Garage Door Opener
- Attached garage spaces: 3
Features
- Levels: Two
- Stories: 2
- Patio & porch: Covered, Deck, Front Porch, Patio
- Fencing: Full
- Has view: Yes
- View description: Mountain(s)
Lot
- Size: 9,409 Square Feet
- Features: Landscaped, Level, Sprinklers In Front, Sprinklers In Rear
Details
- Parcel number: R0386172
- Special conditions: Standard
Construction
Type & style
- Home type: SingleFamily
- Architectural style: Traditional
- Property subtype: Single Family Residence
Materials
- Brick, Wood Siding
- Roof: Composition
Condition
- Updated/Remodeled
- Year built: 1998
Details
- Warranty included: Yes
Utilities & green energy
- Sewer: Public Sewer
- Water: Public
- Utilities for property: Cable Available, Electricity Connected, Internet Access (Wired), Natural Gas Connected
Community & HOA
Community
- Security: Carbon Monoxide Detector(s), Security System, Smart Cameras, Smart Locks, Smoke Detector(s), Video Doorbell
- Subdivision: The Estates At Quail Creek
HOA
- Has HOA: Yes
- Amenities included: Park, Playground
- Services included: Maintenance Grounds, Trash
- HOA fee: $100 monthly
- HOA name: Quail Creek Estates
- HOA phone: 866-611-5864
Location
- Region: Parker
Financial & listing details
- Price per square foot: $184/sqft
- Tax assessed value: $856,322
- Annual tax amount: $4,690
- Date on market: 6/12/2025
- Listing terms: Cash,Conventional,FHA,Jumbo,VA Loan
- Exclusions: Sellers Personal Property Any Shelves And Freezer In Garage.
- Ownership: Agent Owner
- Electric utility on property: Yes
- Road surface type: Paved
Price history
| Date | Event | Price |
|---|---|---|
| 8/15/2025 | Sold | $850,000-2.3%$184/sqft |
Source:  REcolorado as distributed by MLS GRID #9461860 Report a problem REcolorado as distributed by MLS GRID #9461860 Report a problem | ||
| 7/21/2025 | Pending sale | $870,000$189/sqft |
Source: REcolorado as distributed by MLS GRID #9461860 Report a problem | ||
| 7/17/2025 | Price change | $870,000-0.6%$189/sqft |
Source: REcolorado as distributed by MLS GRID #9461860 Report a problem | ||
| 6/21/2025 | Price change | $875,000-1.7%$190/sqft |
Source: REcolorado as distributed by MLS GRID #9461860 Report a problem | ||
| 6/18/2025 | Price change | $890,000-1.1%$193/sqft |
Source: REcolorado as distributed by MLS GRID #9461860 Report a problem | ||
| 6/12/2025 | Listed for sale | $900,000+106.9%$195/sqft |
Source: REcolorado as distributed by MLS GRID #9461860 Report a problem | ||
| 10/15/2014 | Sold | $435,000$94/sqft |
Source: Public Record Report a problem | ||
| 8/30/2014 | Price change | $435,000-3.3%$94/sqft |
Source: Stars & Stripes Homes, Inc. #7380388 Report a problem | ||
| 8/16/2014 | Listed for sale | $450,000+9.8%$98/sqft |
Source: Stars & Stripes Homes, Inc. #7380388 Report a problem | ||
| 8/19/2011 | Listing removed | $2,495$1/sqft |
Source: Rentals.com Report a problem | ||
| 8/4/2011 | Listed for rent | $2,495$1/sqft |
Source: Rentals.com Report a problem | ||
| 9/15/2004 | Sold | $410,000+8.5%$89/sqft |
Source: Public Record Report a problem | ||
| 8/4/2000 | Sold | $378,000+28.6%$82/sqft |
Source: Public Record Report a problem | ||
| 5/29/1997 | Sold | $294,000$64/sqft |
Source: Public Record Report a problem | ||
Public tax history
| Year | Property taxes | Tax assessment |
|---|---|---|
| 2025 | $4,690 -1.2% | $53,520 -6.7% |
| 2024 | $4,746 +35.9% | $57,380 -1% |
| 2023 | $3,491 -3.9% | $57,940 +43.5% |
| 2022 | $3,634 | $40,380 -2.8% |
| 2021 | -- | $41,540 +7.2% |
| 2020 | $3,429 +5.1% | $38,740 |
| 2019 | $3,262 0% | $38,740 +8.5% |
| 2018 | $3,262 +7.8% | $35,690 |
| 2017 | $3,026 +3.2% | $35,690 +5.1% |
| 2016 | $2,934 -1.8% | $33,960 |
| 2015 | $2,987 +4.6% | $33,960 +17.3% |
| 2014 | $2,857 | $28,950 |
| 2013 | -- | $28,950 -4.1% |
| 2012 | -- | $30,200 |
| 2011 | -- | $30,200 -9.3% |
| 2010 | -- | $33,290 -2.4% |
| 2009 | $1,544 | $34,100 |
| 2008 | -- | $34,100 +8.8% |
| 2007 | -- | $31,340 |
| 2006 | $2,813 +4.9% | $31,340 +5.1% |
| 2004 | $2,681 -31.4% | $29,830 -0.4% |
| 2003 | $3,908 | $29,940 |
| 2002 | -- | $29,940 +8.7% |
| 2001 | $2,478 -2.6% | $27,550 +0% |
| 2000 | $2,545 | $27,545 |
Find assessor info on the county website
Neighborhood: Willow Ridge
Nearby homes
- $775,6004 bd4 ba3.3k sqft10816 Eagle Crest Ct, Parker, CO 80138Off Market
- $757,1004 bd4 ba2.8k sqft10826 Eagle Crest Ct, Parker, CO 80138Off Market
- $739,1003 bd3 ba2.9k sqft10841 Quail Creek Dr E, Parker, CO 80138Off Market
- $803,0004 bd4 ba4.6k sqft10845 Quail Creek Dr E, Parker, CO 80138Sold
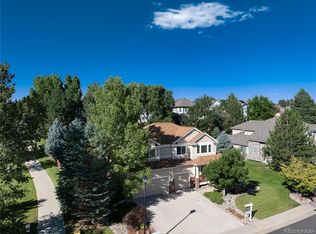
- $802,1004 bd4 ba3.1k sqft10817 Eagle Crest Ln, Parker, CO 80138Off Market
- $725,1004 bd3 ba2.6k sqft10835 Quail Creek Dr E, Parker, CO 80138Off Market
- $808,0005 bd5 ba3k sqft10815 Eagle Crest Ct, Parker, CO 80138Off Market
- $850,0005 bd5 ba4.4k sqft10831 Eagle Crest Ln, Parker, CO 80138Sold
Nearby schools
GreatSchools rating
- 7/10Pioneer Elementary SchoolGrades: PK-5Distance: 0.6 mi
- 5/10Cimarron Middle SchoolGrades: 6-8Distance: 1.7 mi
- 7/10Legend High SchoolGrades: 9-12Distance: 2 mi
Schools provided by the listing agent
- Elementary: Pioneer
- Middle: Cimarron
- High: Legend
- District: Douglas RE-1
Source: REcolorado as distributed by MLS GRID. This data may not be complete. We recommend contacting the local school district to confirm school assignments for this home.
Get a cash offer in 3 minutes
Find out how much your home could sell for in as little as 3 minutes with a no-obligation cash offer.
Estimated market value
$845,200
Get a cash offer in 3 minutes
Find out how much your home could sell for in as little as 3 minutes with a no-obligation cash offer.
Estimated market value
$845,200
- Colorado
- Douglas County
- Parker
- 80138
- Willow Ridge
- 10822 Eagle Crest Court
Nearby cities
Nearby neighborhoods
Nearby zip codes
Other Parker Topics
