Step into this stunning home where every detail says, “Welcome Home.“ A charming wrap-around porch greets you upon arrival. Once inside, natural sunlight fills the space, highlighting the breathtaking 2-story vaulted ceiling in the great room. Art niches & custom architectural details, like the stately columns in the formal dining room are around every corner. Wander into your open concept family room where a cozy fireplace adds warmth & seamlessly connects to a beautiful kitchen. Find a center island w/breakfast bar, a bumped out bay window w/ an eat-in-space, 42" cherry cabinets & ample counter-space. Step outside to your backyard patio ideal for unwinding. On the main floor, your private primary retreat awaits, w/ a luxurious 5–piece ensuite with soaking tub, spacious shower, double sinks, & huge walk-in closet. The main floor also features a versatile office, powder bath & convenient laundry room that doubles as a mudroom w/direct access to an oversized 3 car garage. Upstairs find 2 spacious bedrooms connected by a Jack and Jill bathroom, offering both convenience & privacy. The flexible loft area overlooks the great room & adds versatility. The basement is an entertainers dream with a game room featuring a full wet bar, pool table & media area. The separate theater room is fully equipped w/ surround sound & soundproofing. An extra bedroom & full bathroom offer a private retreat for guests. Walk to the neighborhood park and to 72 acres of Harvie Open space & miles of walking & riding trails. The neighborhood offers holiday carriage rides, Easter egg hunts, summer picnics and community gatherings year round. Minutes from Downtown Mainstreet where you can shop and dine or enjoy a free concert or movie in the park. Desirable Legend HS feeder, and walk to Pioneer Elementary school! Whether hosting a lively gathering or enjoying a quiet night in, this home will elevate every moment. Welcome to the neighborhood!
Sold for $803,000
$803,000
10845 Quail Creek Drive E, Parker, CO 80138
4beds
4,673sqft
Single Family Residence
Built in 2000
9,147 Square Feet Lot
$806,600 Zestimate®
$172/sqft
$4,820 Estimated rent
Home value
$806,600
$766,000 - $847,000
$4,820/mo
Zestimate® history
Owner options
List your home for rent
$4,820/mo
Rent Zestimate®
Find your next renter with Zillow Rental Manager. Plus, with online applications, you can quickly screen prospective tenants – for free.
$4,820/mo
Rent Zestimate®
Refinance and save
$4,809/mo
Est. payment
Refinancing to a lower rate could help reduce your monthly payments and save thousands over the life of the loan.
$4,809/mo
Est. payment
Explore your selling options
Work with a Zillow partner agent
Leverage their expertise and Zillow's premium Showcase listings to get your home seen by more buyers.
Get startedList with your own agent
Get your home in front of millions of buyers by listing it on Zillow.
Learn how to do itSell it yourself
Take full control of how buyers see your home on Zillow by listing For Sale by Owner (FSBO).
List your homeWhat's special
Zillow last checked:
Listing updated:
Listed by:
Anne Barrington 720-244-1308 anne@barringtongroupre.com,
The Barrington Group Real Estate, Inc.,
The Barrington Group 720-244-1308,
The Barrington Group Real Estate, Inc.
Bought with:
Felicia Walton, 100097211
eXp Realty, LLC
Source: REcolorado as distributed by MLS GRID,MLS#: 3826455
Facts & features
Interior
Bedrooms & bathrooms
- Bedrooms: 4
- Bathrooms: 4
- Full bathrooms: 3
- 1/2 bathrooms: 1
- Main level bathrooms: 2
- Main level bedrooms: 1
Primary bedroom
- Description: No Stairs To Navigate As You Retire To This Main Floor Retreat
- Level: Main
- Area: 252 Square Feet
- Dimensions: 14 x 18
Bedroom
- Description: Huge Front Of The House Bedroom
- Level: Upper
- Area: 176 Square Feet
- Dimensions: 11 x 16
Bedroom
- Description: Another Large Bedroom!
- Level: Upper
- Area: 156 Square Feet
- Dimensions: 12 x 13
Bedroom
- Description: Quiet Tucked Away Bedroom Perfect For Guests!
- Level: Basement
- Area: 144 Square Feet
- Dimensions: 12 x 12
Bathroom
- Description: 5 Piece, Double Sinks, Soaking Tub And Large Walk In Closet
- Level: Main
- Area: 140 Square Feet
- Dimensions: 10 x 14
Bathroom
- Description: Powder Bath For Guests
- Level: Main
Bathroom
- Description: Jack And Jill Bath With Double Sinks
- Level: Upper
Bathroom
- Description: Your Guests Wont Have To Go Upstairs And Away From The Fun!
- Level: Basement
Dining room
- Description: Perfect For Holiday Dinners Or Year Round Entertaining!
- Level: Main
- Area: 154 Square Feet
- Dimensions: 11 x 14
Family room
- Description: Open Concept With Cozy Fireplace Adjacent To Kitchen
- Level: Main
- Area: 224 Square Feet
- Dimensions: 14 x 16
Game room
- Description: Guests Will Enjoy A Full Wet Bar, A Game And Media Area With A Pool Table And Air Hockey Table
- Level: Basement
Great room
- Description: Tons Of Natural Light Bathe This Room With A Gorgeous 2 Story Lofted Ceiling
- Level: Main
- Area: 540 Square Feet
- Dimensions: 30 x 18
Kitchen
- Description: Center Island With Breakfast Bar & Eat-In-Space
- Level: Main
- Area: 240 Square Feet
- Dimensions: 12 x 20
Laundry
- Description: Conveniently Located On The Main Floor Off The Garage. Doubles As A Mud Room With Lots Of Storage Space!
- Level: Main
- Area: 49 Square Feet
- Dimensions: 7 x 7
Loft
- Description: Overlooking The Great Room And Family Room.Perfect For Another Office Or Flex Space.
- Level: Upper
- Area: 280 Square Feet
- Dimensions: 10 x 28
Media room
- Description: Sound Proof Home Theatre With Equipment Included...Imagine All The Movie Nights In Here!
- Level: Basement
- Area: 294 Square Feet
- Dimensions: 21 x 14
Office
- Description: Telecommuters Delight With This Main Floor Office. *could Be A Non Conforming Bedroom
- Level: Main
- Area: 210 Square Feet
- Dimensions: 14 x 15
Utility room
- Description: Meticulous Utility And Storage Area With Newer Water Heater And Updated Furnace Blower
- Level: Basement
- Area: 165 Square Feet
- Dimensions: 15 x 11
Heating
- Forced Air, Natural Gas
Cooling
- Central Air
Appliances
- Included: Bar Fridge, Cooktop, Dishwasher, Disposal, Dryer, Gas Water Heater, Microwave, Oven, Refrigerator, Self Cleaning Oven, Washer
Features
- Audio/Video Controls, Built-in Features, Ceiling Fan(s), Eat-in Kitchen, Five Piece Bath, High Speed Internet, Jack & Jill Bathroom, Kitchen Island, Open Floorplan, Pantry, Primary Suite, Vaulted Ceiling(s), Walk-In Closet(s), Wet Bar, Wired for Data
- Flooring: Carpet, Wood
- Windows: Bay Window(s), Double Pane Windows, Window Coverings
- Basement: Finished,Full
- Number of fireplaces: 1
- Fireplace features: Family Room
- Common walls with other units/homes: No Common Walls
Interior area
- Total structure area: 4,673
- Total interior livable area: 4,673 sqft
- Finished area above ground: 2,955
- Finished area below ground: 1,615
Property
Parking
- Total spaces: 3
- Parking features: Garage - Attached
- Attached garage spaces: 3
Features
- Levels: Two
- Stories: 2
- Patio & porch: Covered, Deck, Patio, Wrap Around
- Exterior features: Private Yard
Lot
- Size: 9,147 Square Feet
- Features: Landscaped, Level, Many Trees, Sprinklers In Front, Sprinklers In Rear
Details
- Parcel number: R0386180
- Special conditions: Standard
Construction
Type & style
- Home type: SingleFamily
- Architectural style: Traditional
- Property subtype: Single Family Residence
Materials
- Brick, Wood Siding
- Foundation: Structural
- Roof: Composition
Condition
- Year built: 2000
Details
- Builder name: Genesee Builders
Utilities & green energy
- Water: Public
Community & HOA
Community
- Subdivision: The Estates At Quail Creek
HOA
- Has HOA: Yes
- Amenities included: Park, Playground
- Services included: Maintenance Grounds, Recycling, Trash
- HOA fee: $100 monthly
- HOA name: Quail Creek
- HOA phone: 866-611-5864
Location
- Region: Parker
Financial & listing details
- Price per square foot: $172/sqft
- Tax assessed value: $826,650
- Annual tax amount: $4,646
- Date on market: 8/19/2024
- Listing terms: Cash,Conventional,Jumbo
- Exclusions: Staging Items
- Ownership: Individual
- Road surface type: Paved
Price history
| Date | Event | Price |
|---|---|---|
| 10/9/2024 | Sold | $803,000-0.9%$172/sqft |
Source:  REcolorado as distributed by MLS GRID #3826455 Report a problem REcolorado as distributed by MLS GRID #3826455 Report a problem | ||
| 9/13/2024 | Pending sale | $809,995$173/sqft |
Source: REcolorado as distributed by MLS GRID #3826455 Report a problem | ||
| 8/19/2024 | Listed for sale | $809,995+131.4%$173/sqft |
Source: REcolorado as distributed by MLS GRID #3826455 Report a problem | ||
| 5/4/2010 | Listing removed | $350,000+2.9%$75/sqft |
Source: Keller Williams Realty #676619 Report a problem | ||
| 10/9/2008 | Sold | $340,000-2.9%$73/sqft |
Source: Public Record Report a problem | ||
| 7/7/2008 | Listed for sale | $350,000-2.8%$75/sqft |
Source: Keller Williams Realty #676619 Report a problem | ||
| 7/28/2003 | Sold | $359,950$77/sqft |
Source: Public Record Report a problem | ||
Public tax history
| Year | Property taxes | Tax assessment |
|---|---|---|
| 2025 | $4,591 -1.2% | $51,670 -8.1% |
| 2024 | $4,646 +37.7% | $56,240 -1% |
| 2023 | $3,374 -3.9% | $56,790 +45.5% |
| 2022 | $3,513 | $39,030 -2.8% |
| 2021 | -- | $40,150 +7.3% |
| 2020 | $3,313 +5.3% | $37,420 |
| 2019 | $3,146 | $37,420 +8.7% |
| 2018 | $3,146 +7.8% | $34,420 |
| 2017 | $2,919 -2% | $34,420 -0.1% |
| 2016 | $2,977 -1.8% | $34,460 |
| 2015 | $3,031 +1.1% | $34,460 +13.4% |
| 2014 | $2,998 | $30,380 |
| 2013 | -- | $30,380 -6.3% |
| 2012 | -- | $32,410 |
| 2011 | -- | $32,410 +4% |
| 2010 | -- | $31,170 -2.6% |
| 2009 | $2,899 | $32,000 |
| 2008 | -- | $32,000 +5.5% |
| 2007 | -- | $30,320 |
| 2006 | $2,722 +7.9% | $30,320 +8% |
| 2004 | $2,524 -40.3% | $28,080 -13.3% |
| 2003 | $4,227 | $32,380 |
| 2002 | -- | $32,380 +144.9% |
| 2001 | $1,189 +9.6% | $13,220 +12.5% |
| 2000 | $1,085 | $11,746 |
Find assessor info on the county website
Neighborhood: Willow Ridge
Nearby homes
- $733,6003 bd3 ba2.9k sqft10841 Quail Creek Dr E, Parker, CO 80138Off Market
- $772,0004 bd4 ba3.3k sqft10816 Eagle Crest Ct, Parker, CO 80138Off Market
- $745,6004 bd4 ba3k sqft10838 Quail Ridge Dr, Parker, CO 80138Off Market

- $850,0005 bd5 ba4.6k sqft10822 Eagle Crest Ct, Parker, CO 80138Sold
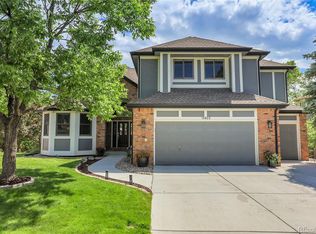
- $719,5004 bd3 ba2.6k sqft10835 Quail Creek Dr E, Parker, CO 80138Off Market
- $799,9005 bd5 ba4.2k sqft10856 Ridge Pointe Ln, Parker, CO 80138Sold
- $799,0005 bd5 ba3k sqft10815 Eagle Crest Ct, Parker, CO 80138Off Market
- $746,3004 bd4 ba2.8k sqft10826 Eagle Crest Ct, Parker, CO 80138Off Market
Nearby schools
GreatSchools rating
- 8/10Pioneer Elementary SchoolGrades: PK-5Distance: 0.6 mi
- 8/10Cimarron Middle SchoolGrades: 6-8Distance: 1.7 mi
- 10/10Legend High SchoolGrades: 9-12Distance: 2 mi
Schools provided by the listing agent
- Elementary: Pioneer
- Middle: Cimarron
- High: Legend
- District: Douglas RE-1
Source: REcolorado as distributed by MLS GRID. This data may not be complete. We recommend contacting the local school district to confirm school assignments for this home.
Get a cash offer in 3 minutes
Find out how much your home could sell for in as little as 3 minutes with a no-obligation cash offer.
Estimated market value
$806,600
Get a cash offer in 3 minutes
Find out how much your home could sell for in as little as 3 minutes with a no-obligation cash offer.
Estimated market value
$806,600
- Colorado
- Douglas County
- Parker
- 80138
- Willow Ridge
- 10845 Quail Creek Drive E
