Skip main navigation
Closed
  • $535,000

    10822 Saltmarsh Ln, Charlotte, NC 28278

    4beds
    2,513sqft
    Single Family Residence
    Built in 2016
    0.23 Acres Lot
    $532,800 Zestimate®
    $213/sqft
    $2,935 Estimated rent

    Home value

    $532,800

    $490,000 - $581,000

    $2,935/mo

    Zestimate® history
    Loading
    Loading...

    Owner options

    List your home for rent

    $2,935/mo

    Rent Zestimate®

    Find your next renter with Zillow Rental Manager. Plus, with online applications, you can quickly screen prospective tenants – for free.

    Learn more

    $2,935/mo

    Rent Zestimate®

    Refinance and save

    $3,542/mo

    Est. payment

    Refinancing to a lower rate could help reduce your monthly payments and save thousands over the life of the loan.

    See today's rates

    $3,542/mo

    Est. payment

    Explore your selling options

    Work with a Zillow partner agent

    Leverage their expertise and Zillow's premium Showcase listings to get your home seen by more buyers.

    Get started

    List with your own agent

    Get your home in front of millions of buyers by listing it on Zillow.

    Learn how to do it

    Sell it yourself

    Take full control of how buyers see your home on Zillow by listing For Sale by Owner (FSBO).

    List your home

    What's special

    Stone gas fireplaceGourmet kitchenHome officeFlex spaceFruit treesExtensive landscapingEpoxy floor
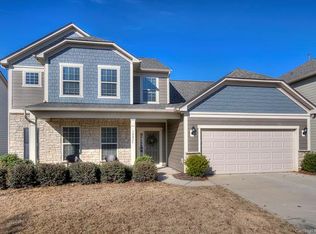
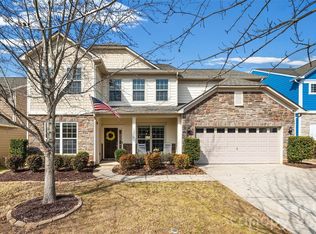
    Located in desirable Chapel Cove, this one owner, 4br, 3.5ba, home is ready for new owners! The spacious family room has a stone gas fireplace, ceiling speakers, and is open to the dining area and kitchen. The gourmet kitchen will delight the cook in the family with a gas cooktop, wall oven and microwave, pantry, upgraded appliances, and undermount lighting. There is a flex space just off the foyer that is currently used as a home office or could easily be a formal dining room. A second office space is located just off the kitchen. Step outside to the amazing screened 10x45 ft trussed roof Lanai with roll down shades, outdoor speakers, and a 7 person hot tub! The fenced backyard has extensive landscaping including fruit trees. The upper level has a primary and junior suite plus an additional 2 bedrooms and laundry with a utility sink. The garage has an epoxy floor and a large storage area. Amenities include pool, clubhouse, fitness, walking trails, game courts, and lake access.

    Zillow last checked:

    Listing updated:

    Listed by:

    Regina Vance rvance@cbcarolinas.com,

    Coldwell Banker Realty

    Bought with:

    Nikki Ford

    Stephen Cooley Real Estate

    Source: Canopy MLS as distributed by MLS GRID,MLS#: 4197114MLS Logo

    Facts & features

    Interior

    Bedrooms & bathrooms
    • Bedrooms: 4
    • Bathrooms: 4
    • Full bathrooms: 3
    • 1/2 bathrooms: 1
    Primary bedroom
    • Level: Upper
    Primary bedroom
    • Level: Upper
    Bedroom s
    • Level: Upper
    Bedroom s
    • Level: Upper
    Bedroom s
    • Level: Upper
    Bedroom s
    • Level: Upper
    Bedroom s
    • Level: Upper
    Bedroom s
    • Level: Upper
    Bathroom half
    • Level: Main
    Bathroom full
    • Level: Upper
    Bathroom full
    • Level: Upper
    Bathroom full
    • Level: Upper
    Bathroom half
    • Level: Main
    Bathroom full
    • Level: Upper
    Bathroom full
    • Level: Upper
    Bathroom full
    • Level: Upper
    Dining room
    • Level: Main
    Dining room
    • Level: Main
    Kitchen
    • Level: Main
    Kitchen
    • Level: Main
    Living room
    • Level: Main
    Living room
    • Level: Main
    Office
    • Level: Main
    Office
    • Level: Main
    Heating
    • Forced Air, Natural Gas
    Cooling
    • Central Air
    Appliances
    • Included: Dishwasher, Disposal, ENERGY STAR Qualified Dishwasher, ENERGY STAR Qualified Refrigerator, Exhaust Hood, Gas Cooktop, Microwave, Wall Oven, Washer/Dryer
    • Laundry: Laundry Room, Sink, Upper Level
    Features
    • Has basement: No
    • Fireplace features: Family Room, Gas
    Interior area
    • Total structure area: 2,513
    • Total interior livable area: 2,513 sqft
    • Finished area above ground: 2,513
    • Finished area below ground: 0

    Property

    Parking
    • Total spaces: 2
    • Parking features: Attached Garage, Tandem, Garage on Main Level
    • Attached garage spaces: 2
    Features
    • Levels: Two
    • Stories: 2
    • Exterior features: Other - See Remarks
    • Pool features: Community
    • Has spa: Yes
    • Spa features: Heated
    • Fencing: Back Yard,Fenced
    • Waterfront features: Paddlesport Launch Site - Community
    Lot
    • Size: 0.23 Acres
    Details
    • Parcel number: 19916164
    • Zoning: MX-1
    • Special conditions: Standard
    • Other equipment: Surround Sound

    Construction

    Type & style
    • Home type: SingleFamily
    • Property subtype: Single Family Residence
    Materials
    • Brick Partial, Hardboard Siding
    • Foundation: Slab
    Condition
    • New construction: No
    • Year built: 2016

    Utilities & green energy

    • Sewer: Public Sewer
    • Water: City
    • Utilities for property: Cable Available, Cable Connected, Fiber Optics, Underground Power Lines, Wired Internet Available

    Community & HOA

    Community
    • Features: Fitness Center, Game Court, Recreation Area, Sport Court, Walking Trails, Lake Access
    • Security: Intercom, Security System
    • Subdivision: Chapel Cove
    HOA
    • Has HOA: Yes
    • HOA fee: $325 quarterly
    • HOA name: CAMS
    • HOA phone: 877-672-2267
    Location
    • Region: Charlotte

    Financial & listing details

    • Price per square foot: $213/sqft
    • Tax assessed value: $503,800
    • Annual tax amount: $3,568
    • Date on market: 11/2/2024
    • Cumulative days on market: 119 days
    • Road surface type: Concrete, Paved

    Price history

    DateEventPrice
    3/10/2025Sold$535,000-0.9%$213/sqft
    Source: Canopy MLS as distributed by MLS GRID #4197114 Report a problem
    1/23/2025Price change$540,000-1.8%$215/sqft
    Source: Canopy MLS as distributed by MLS GRID #4197114 Report a problem
    12/6/2024Price change$550,000-6.8%$219/sqft
    Source: Canopy MLS as distributed by MLS GRID #4197114 Report a problem
    11/2/2024Listed for sale$590,000$235/sqft
    Source: Canopy MLS as distributed by MLS GRID #4197114 Report a problem
    10/10/2024Listing removed$590,000-6.3%$235/sqft
    Source: Canopy MLS as distributed by MLS GRID #4186831 Report a problem
    9/25/2024Listed for sale$630,000+102.9%$251/sqft
    Source: Canopy MLS as distributed by MLS GRID #4186831 Report a problem
    5/31/2016Sold$310,500$124/sqft
    Source: Public Record Report a problem

    Public tax history

    YearProperty taxesTax assessment
    2025$3,568 $503,800
    2024-- $503,800
    2023-- $503,800 +55.5%
    2022-- $323,900
    2021-- $323,900
    2020$2,857 +1.2%$323,900
    2019$2,825 -27.9%$323,900 -7%
    2018$3,920 +4638.5%$348,200
    2017$83 $348,200
    2016$83 --
    Find assessor info on the county website

    Neighborhood: 28278

    Nearby schools

    GreatSchools rating
    Schools provided by the listing agent
    • High: Palisades

    Source: Canopy MLS as distributed by MLS GRID. This data may not be complete. We recommend contacting the local school district to confirm school assignments for this home.

    Get a cash offer in 3 minutes
    Find out how much your home could sell for in as little as 3 minutes with a no-obligation cash offer.
    Estimated market value
    $532,800
    Get a cash offer in 3 minutes
    Find out how much your home could sell for in as little as 3 minutes with a no-obligation cash offer.
    Estimated market value
    $532,800