Skip main navigation
Closed
  • $631,000

    10830 Saltmarsh Ln, Charlotte, NC 28278

    4beds
    3,261sqft
    Single Family Residence
    Built in 2016
    0.19 Acres Lot
    $631,100 Zestimate®
    $193/sqft
    $3,398 Estimated rent

    Home value

    $631,100

    $593,000 - $669,000

    $3,398/mo

    Zestimate® history
    Loading
    Loading...

    Owner options

    List your home for rent

    $3,398/mo

    Rent Zestimate®

    Find your next renter with Zillow Rental Manager. Plus, with online applications, you can quickly screen prospective tenants – for free.

    Learn more

    $3,398/mo

    Rent Zestimate®

    Refinance and save

    $4,077/mo

    Est. payment

    Refinancing to a lower rate could help reduce your monthly payments and save thousands over the life of the loan.

    See today's rates

    $4,077/mo

    Est. payment

    Explore your selling options

    Work with a Zillow partner agent

    Leverage their expertise and Zillow's premium Showcase listings to get your home seen by more buyers.

    Get started

    List with your own agent

    Get your home in front of millions of buyers by listing it on Zillow.

    Learn how to do it

    Sell it yourself

    Take full control of how buyers see your home on Zillow by listing For Sale by Owner (FSBO).

    List your home

    What's special

    Natural lightOversized paver patioCharming covered front porchCustom closet built-insExpansive loftBeautifully tiled walk-in showerPicturesque street
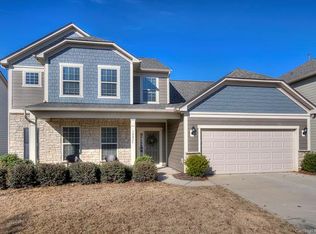
    Welcome home to this truly exceptional property that impresses from the very first glance and continues to captivate from front to back. Relax and unwind on the charming covered front porch, perfectly positioned to overlook a picturesque street — the ideal spot for morning coffee or evening sunsets. Step inside and you’re immediately greeted by expansive storage and huge closets that set the tone for the thoughtful design carried throughout the home. The foyer offers an impressive entry and features a versatile office or flex space, ideal for working from home, a playroom, or formal sitting area. Just beyond, the spacious dining room flows seamlessly into a massive open-concept living area and kitchen — an entertainer’s dream. Walls of windows flood the space with natural light, creating a bright and airy atmosphere while offering beautiful views of the backyard. Upstairs, you’ll find four generously sized bedrooms plus an expansive loft, providing endless possibilities for a media room, game space, or additional lounge area. The primary suite is truly a private retreat featuring an abundance of cabinetry, a luxurious ensuite bath, and even convenient attic storage access through the primary closet. The spa-like primary bath boasts a beautifully tiled walk-in shower and a relaxing soaker tub, perfect for unwinding at the end of the day. Each secondary bedroom showcases designer color palettes and custom closet built-ins, offering both style and function. The upstairs laundry room is noteworthy in every way, complete with custom cabinetry, a wash sink, and even a stainless steel deep freezer — making daily living effortless and organized. Back downstairs, step into your own private outdoor oasis. The oversized paver patio is simply stunning and features a built-in firepit — creating unforgettable evenings under the stars. For the kids, there’s a dedicated sandbox and a large, grassy yard, fully fenced for safe play and endless fun. This home combines comfort, elegance, and thoughtful upgrades at every turn — offering the perfect blend of everyday luxury and exceptional entertaining spaces.

    Zillow last checked:

    Listing updated:

    Listed by:

    Whitney Bridges wbridges@helenadamsrealty.com,

    Helen Adams Realty

    Bought with:

    Chetna Shende

    Eesha Realty LLC

    Source: Canopy MLS as distributed by MLS GRID,MLS#: 4349203MLS Logo

    Facts & features

    Interior

    Bedrooms & bathrooms
    • Bedrooms: 4
    • Bathrooms: 3
    • Full bathrooms: 2
    • 1/2 bathrooms: 1
    Primary bedroom
    • Features: Attic Walk In, En Suite Bathroom, Garden Tub, Storage, Walk-In Closet(s)
    • Level: Upper
    Bedroom s
    • Level: Upper
    Bedroom s
    • Level: Upper
    Bedroom s
    • Level: Upper
    Dining room
    • Level: Main
    Family room
    • Level: Main
    Flex space
    • Level: Main
    Laundry
    • Level: Upper
    Loft
    • Level: Upper
    Office
    • Level: Main
    Heating
    • Forced Air, Natural Gas, Zoned
    Cooling
    • Central Air
    Appliances
    • Included: Bar Fridge, Dishwasher, Disposal, Exhaust Hood, Freezer, Gas Cooktop, Refrigerator with Ice Maker
    • Laundry: Laundry Room, Sink, Upper Level
    Features
    • Windows: Insulated Windows
    • Has basement: No
    Interior area
    • Total structure area: 3,261
    • Total interior livable area: 3,261 sqft
    • Finished area above ground: 3,261
    • Finished area below ground: 0

    Property

    Parking
    • Total spaces: 3
    • Parking features: Attached Garage, Tandem, Garage on Main Level
    • Attached garage spaces: 3
    • Details: 3 Car garage (Tandem)
    Features
    • Levels: Two
    • Stories: 2
    • Exterior features: Fire Pit
    • Pool features: Community
    • Fencing: Back Yard,Fenced
    Lot
    • Size: 0.19 Acres
    Details
    • Parcel number: 19916162
    • Zoning: MX-1(INNOV)
    • Special conditions: Standard

    Construction

    Type & style
    • Home type: SingleFamily
    • Architectural style: Arts and Crafts
    • Property subtype: Single Family Residence
    Materials
    • Hardboard Siding, Stone Veneer
    • Foundation: Slab
    Condition
    • New construction: No
    • Year built: 2016
    Details
    • Builder model: Wingate
    • Builder name: Pulte

    Utilities & green energy

    • Sewer: County Sewer
    • Water: County Water

    Community & HOA

    Community
    • Features: Game Court, Playground, Sidewalks, Tennis Court(s)
    • Subdivision: Chapel Cove
    HOA
    • Has HOA: Yes
    • HOA fee: $350 quarterly
    • HOA name: CAMS
    Location
    • Region: Charlotte

    Financial & listing details

    • Price per square foot: $193/sqft
    • Tax assessed value: $526,300
    • Annual tax amount: $3,724
    • Date on market: 2/21/2026
    • Cumulative days on market: 69 days
    • Listing terms: Cash,Conventional,VA Loan
    • Road surface type: Concrete, Paved

    Price history

    DateEventPrice
    5/28/2026Sold$631,000-0.6%$193/sqft
    Source: Canopy MLS as distributed by MLS GRID #4349203 Report a problem
    2/21/2026Listed for sale$635,000+86.8%$195/sqft
    Source: Canopy MLS as distributed by MLS GRID #4349203 Report a problem
    9/30/2016Sold$340,000$104/sqft
    Source: Public Record Report a problem

    Public tax history

    YearProperty taxesTax assessment
    2025$3,724 +1.5%$526,300
    2024$3,669 +1.6%$526,300
    2023$3,611 +14.8%$526,300 +51.9%
    2022$3,145 +2.4%$346,400
    2021$3,071 +0.6%$346,400
    2020$3,053 +1.2%$346,400
    2019$3,018 -28.5%$346,400 -7.7%
    2018$4,220 +5002%$375,100
    2017$83 $375,100
    2016$83 --
    Find assessor info on the county website

    Neighborhood: 28278

    Nearby schools

    GreatSchools rating
    Schools provided by the listing agent
    • Elementary: Winget Park
    • Middle: Southwest
    • High: Palisades

    Source: Canopy MLS as distributed by MLS GRID. This data may not be complete. We recommend contacting the local school district to confirm school assignments for this home.

    Get a cash offer in 3 minutes
    Find out how much your home could sell for in as little as 3 minutes with a no-obligation cash offer.
    Estimated market value
    $631,100
    Get a cash offer in 3 minutes
    Find out how much your home could sell for in as little as 3 minutes with a no-obligation cash offer.
    Estimated market value
    $631,100