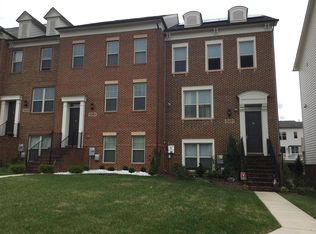
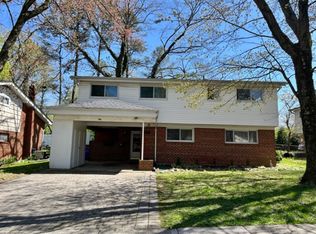
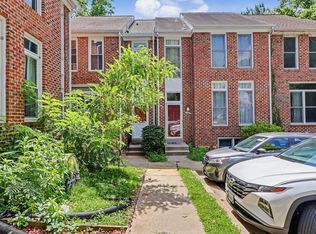
This fabulous 3 level Townhouse is in the most ideal location in Wheaton. Tenant finally moved out! Last minute touches but ready to show. Sited in a quiet, established neighborhood around the corner from shops and restaurants. A very short distance to the Wheaton Red Line Metro and other public transportation options. Outfitted with wood floors on the main and upper levels , fully equipped country kitchen, dining area, and living room with an exit to a fenced yard. It's quite unique to have 4 bedrooms upstairs in a townhome. The lower level is finished with a rec room, wet bar, full bathroom, and laundry area. There is also plenty of storage space. No yard work required. One pet considered with an extra monthly fee. Long term lease welcomed.
Townhouse for rent
$3,200/moFees may apply
10823 Bucknell Dr, # 30, Silver Spring, MD 20902
4beds
2,057sqft
Price may not include required fees and charges. Learn more|
Townhouse
Available now
Cats, dogs OK
Air conditioner, central air, electric
Dryer in unit laundry
2 Parking spaces parking
Central, electric, forced air, natural gas, wood
What's special
Fenced yardFully equipped country kitchenLaundry areaDining areaWet barPlenty of storage space
- 14 days |
- -- |
- -- |
Zillow last checked:
Listing updated:
Travel times

Let’s turn your rent into credit progress
Build credit history with every on-time payment and get credit for the payment you’re already making.
Facts & features
Interior
Bedrooms & bathrooms
- Bedrooms: 4
- Bathrooms: 4
- Full bathrooms: 3
- 1/2 bathrooms: 1
Heating
- Central, Electric, Forced Air, Natural Gas, Wood
Cooling
- Air Conditioner, Central Air, Electric
Appliances
- Included: Dishwasher, Dryer, Exhaust Fan, Garbage Disposal, Gas Water Heater, Oven, Refrigerator, Stove, Washer
- Laundry: Dryer In Unit, In Basement, In Unit, Washer In Unit
Features
- Ceiling Fan(s), Dry Wall, Exhaust Fan, Floor Plan - Traditional, Kitchen - Table Space, Primary Bath(s)
- Flooring: Ceramic, Laminate, Solid Hardwood, Wood
- Has basement: Yes
Interior area
- Total interior livable area: 2,057 sqft
Property
Parking
- Total spaces: 2
- Parking features: Off Street, Parking Lot, Permit Required
- Details: Contact manager
Features
- Exterior features: Basement, Common Grounds, Dry Wall, Floor Plan - Traditional, Kitchen - Table Space, Primary Bath(s)
- Pool features: Contact manager
Lot
- Features: Cul-De-Sac
Construction
Type & style
- Home type: Townhouse
- Architectural style: Colonial
- Property subtype: Townhouse
Materials
- Roof: Composition
Condition
- Year built: 1968
Building
Management
- Pets allowed: Yes
Community & HOA
HOA
- Amenities included: Maintenance, Parking
Location
- Region: Silver Spring
Financial & listing details
- Lease term: Contact For Details
Nearby apartments for rent
Price history
| Date | Event | Price |
|---|---|---|
| 8/10/2026 | Listed for rent | $3,200$2/sqft |
Source: Bright MLS #MDMC2235752 Report a problem | ||
| 6/21/2026 | Listing removed | $3,200$2/sqft |
Source: Bright MLS #MDMC2235752 Report a problem | ||
| 6/15/2026 | Listed for rent | $3,200$2/sqft |
Source: Bright MLS #MDMC2235752 Report a problem | ||
Neighborhood: 20902
Nearby schools
GreatSchools rating
- 6/10Glen Haven Elementary SchoolGrades: PK-5Distance: 0.4 mi
- 7/10Sligo Middle SchoolGrades: 6-8Distance: 0.8 mi
- 5/10Northwood High SchoolGrades: 9-12Distance: 4.2 mi