Welcome to 10823 Plymouth Ave, a beautifully updated home that’s truly move-in ready! This charming 2-bedroom home features a stylish kitchen with granite countertops and a full set of kitchen appliances, along with a beautifully renovated bathroom. The spacious living room offers a cozy fireplace and built-ins, creating the perfect space to relax or entertain. Enjoy your morning coffee on the inviting front porch, or head out back to the rear deck overlooking the fully fenced yard, perfect for relaxing, grilling, or entertaining. The lower level offers laundry and additional living space with endless possibilities for a recreation room, home gym, office, or whatever fits your lifestyle. Additional highlights include newer windows, a one-car garage, and a one-year home warranty for added peace of mind. With the updates already done, all that’s left to do is move in and make it yours! Schedule your private showing today!
Active
$119,900
10823 Plymouth Ave, Garfield Heights, OH 44125
2beds
977sqft
Single Family Residence
Built in 1922
4,499 Square Feet Lot
$-- Zestimate®
$123/sqft
$-- HOA
What's special
Fully fenced yardOne-car garageInviting front porchBeautifully renovated bathroomCozy fireplaceNewer windows
- 13 hours |
- 45 |
- 15 |
Zillow last checked:
Listing updated:
Listed by:
Joel Rodriguez Velez 216-313-1578 joelrodriguez@kw.com,
Keller Williams Citywide
Source: MLS Now,MLS#: 5237508 Originating MLS: Akron Cleveland Association of REALTORS
Originating MLS: Akron Cleveland Association of REALTORSFacts & features
Interior
Bedrooms & bathrooms
- Bedrooms: 2
- Bathrooms: 1
- Full bathrooms: 1
- Main level bathrooms: 1
- Main level bedrooms: 2
Bedroom
- Level: First
- Dimensions: 11.1 x 10
Bedroom
- Level: First
- Dimensions: 11.1 x 9.7
Bathroom
- Level: First
- Dimensions: 7.1 x 5.1
Dining room
- Level: First
- Dimensions: 12.11 x 10.4
Kitchen
- Level: First
- Dimensions: 11.4 x 7.1
Living room
- Level: First
- Dimensions: 11.4 x 10.6
Heating
- Forced Air
Cooling
- Central Air
Appliances
- Included: Range, Refrigerator
- Laundry: Lower Level
Features
- Basement: Partially Finished
- Number of fireplaces: 1
Interior area
- Total structure area: 977
- Total interior livable area: 977 sqft
- Finished area above ground: 731
- Finished area below ground: 246
Video & virtual tour
Property
Parking
- Total spaces: 1
- Parking features: Detached, Garage
- Garage spaces: 1
Features
- Levels: Two,One
- Stories: 1
- Patio & porch: Patio
- Fencing: Full
Lot
- Size: 4,499 Square Feet
- Dimensions: 45 x 100
Details
- Parcel number: 54408018
- Special conditions: Standard
Construction
Type & style
- Home type: SingleFamily
- Architectural style: Ranch
- Property subtype: Single Family Residence
Materials
- Vinyl Siding
- Roof: Shingle
Condition
- Updated/Remodeled
- Year built: 1922
Details
- Warranty included: Yes
Utilities & green energy
- Sewer: Public Sewer
- Water: Public
Community & HOA
Community
- Subdivision: Garfield Park Overlook Allotment
HOA
- Has HOA: No
Location
- Region: Garfield Heights
Financial & listing details
- Price per square foot: $123/sqft
- Tax assessed value: $80,300
- Annual tax amount: $2,403
- Date on market: 8/21/2026
- Listing terms: Cash,Conventional,FHA,VA Loan
Estimated market value
Not available
Estimated sales range
Not available
Not available
Price history
| Date | Event | Price |
|---|---|---|
| 8/21/2026 | Listed for sale | $119,900+155.1%$123/sqft |
Source:  MLS Now #5237508 Report a problem MLS Now #5237508 Report a problem | ||
| 9/27/2016 | Sold | $47,000-5.8%$48/sqft |
Source: MLS Now #3827033 Report a problem | ||
| 8/18/2016 | Pending sale | $49,900$51/sqft |
Source: Century 21 Arrow Realty #3827033 Report a problem | ||
| 8/11/2016 | Listed for sale | $49,900$51/sqft |
Source: Century 21 Arrow Realty #3827033 Report a problem | ||
| 7/23/2016 | Pending sale | $49,900$51/sqft |
Source: Century 21 Arrow Realty #3827033 Report a problem | ||
| 7/14/2016 | Listed for sale | $49,900+18.8%$51/sqft |
Source: Century 21 Arrow Realty #3827033 Report a problem | ||
| 1/3/2008 | Sold | $42,000-26.7%$43/sqft |
Source: Public Record Report a problem | ||
| 7/3/2007 | Sold | $57,334-33.7%$59/sqft |
Source: Public Record Report a problem | ||
| 11/10/2005 | Sold | $86,500$89/sqft |
Source: Public Record Report a problem | ||
Public tax history
| Year | Property taxes | Tax assessment |
|---|---|---|
| 2025 | $2,095 -21.1% | $28,110 |
| 2024 | $2,657 +25% | $28,110 +34.3% |
| 2023 | $2,126 +0.8% | $20,930 |
| 2022 | $2,109 -5.8% | $20,930 |
| 2021 | $2,239 +18.1% | $20,930 +25.1% |
| 2020 | $1,895 -1.6% | $16,730 |
| 2019 | $1,927 -12.9% | $16,730 |
| 2018 | $2,212 +0.5% | $16,730 +2.8% |
| 2017 | $2,200 +4.9% | $16,280 |
| 2016 | $2,098 | $16,280 |
| 2015 | $2,098 -14.4% | $16,280 -18% |
| 2014 | $2,450 +5.1% | $19,850 |
| 2013 | $2,331 +5.2% | $19,850 |
| 2012 | $2,216 -3.8% | $19,850 -23% |
| 2011 | $2,305 +8.8% | $25,770 |
| 2010 | $2,118 -3.4% | $25,770 |
| 2009 | $2,193 +1.6% | $25,770 -9% |
| 2008 | $2,160 +1.5% | $28,320 |
| 2007 | $2,129 +0% | $28,320 |
| 2006 | $2,128 +12% | $28,320 +12.8% |
| 2005 | $1,900 +8.6% | $25,100 +4.7% |
| 2004 | $1,750 +5.5% | $23,980 |
| 2003 | $1,660 +8.9% | $23,980 +8.1% |
| 2002 | $1,525 -27.5% | $22,190 |
| 2001 | $2,101 -0.3% | $22,190 |
| 2000 | $2,108 | $22,190 |
Find assessor info on the county website
Monthly payment
Est. payment
Payment breakdown
Explore the cost of this home by adjusting the details. Changes won't be saved.Climate risks
Neighborhood: 44125
Nearby schools
GreatSchools rating
- 2/10Elmwood Elementary SchoolGrades: 1-3Distance: 0.4 mi
- 4/10Garfield Heights Middle SchoolGrades: 6-8Distance: 1.4 mi
- 4/10Garfield Heights High SchoolGrades: 9-12Distance: 0.4 mi
Schools provided by the listing agent
- District: Garfield Heights CSD - 1815
Source: MLS Now. This data may not be complete. We recommend contacting the local school district to confirm school assignments for this home.
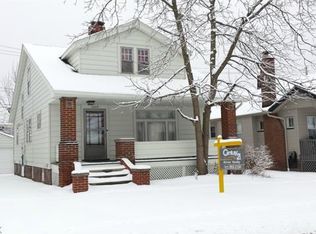
- $99,3003 bd1 ba984 sqft10819 Plymouth Ave, Garfield Heights, OH 44125Off Market
- $127,7003 bd1 ba1.4k sqft10903 Plymouth Ave, Garfield Heights, OH 44125Off Market
- $116,3003 bd1 ba1.2k sqft10815 Plymouth Ave, Garfield Heights, OH 44125Off Market
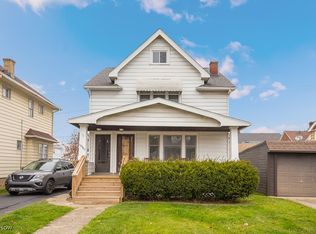
- $163,5004 bd2 ba-- sqft10907 Plymouth Ave, Garfield Heights, OH 44125Sold
- $--2 bd1 ba-- sqft10907 Plymouth Ave #2B-1BA, Cleveland, OH 44125Off Market
- $--2 bd1 ba-- sqft10907 Plymouth Ave #2, Cleveland, OH 44125Off Market
- $218,0004 bd2 ba-- sqft10900 Vernon Ave, Garfield Hts, OH 44125Sold
- $106,4003 bd1 ba1.1k sqft10902 Plymouth Ave, Garfield Hts, OH 44125Off Market
A local agent can set up tours, give advice and negotiate with sellers.
Similar homes
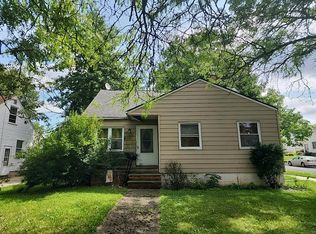
- $--3 bd1 ba1.1k sqft5051 Henry St, Garfield Heights, OH 44125Auction
 Auction.com 2
 - $--3 bd1 ba1.1k sqft4929 E 86th St, Garfield Heights, OH 44125Auction
 Auction.com 2
 - $125,0003 bd2 ba1.3k sqft12204 Oak Park Blvd, Garfield Heights, OH 44125For Sale
 MLS ID #5236720, Duane A Linder, BlueRoots Real Estate Group. MLS Now
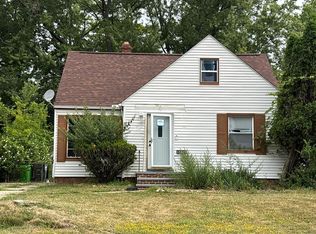
 - $--2 bd1 ba894 sqft13815 Cranwood Park Blvd, Garfield Heights, OH 44125Auction
 ServiceLink Auction
 - $124,9003 bd1 ba1.1k sqft5239 E 115th St, Garfield Heights, OH 44125For SaleMLS ID #5233541, Mandria Aceto, Realuxe Ohio. MLS Now
- $--3 bd1 ba1.2k sqft9501 Sladden Ave, Garfield Heights, OH 44125AuctionAuction.com 1
- $--3 bd1 ba1.2k sqft4934 E 109th St, Garfield Heights, OH 44125AuctionServiceLink Auction
- $115,0002 bd1 ba720 sqft4667 E 86th St, Garfield Heights, OH 44125For SaleMLS ID #5231525, Jamie Claxon, C&D Realty, LLP. MLS Now
- $129,0002 bd1 ba736 sqft12332 Park Knoll Dr, Garfield Heights, OH 44125For Sale By Owner
- $139,9003 bd1 ba1.2k sqft4881 E 107th St, Garfield Heights, OH 44125For SaleMLS ID #5232792, Michael A Roberts, Keller Williams Living. MLS Now
- $--3 bd1 ba1.1k sqft14717 Reddington Ave, Maple Heights, OH 44137AuctionAuction.com 2
- $169,9003 bd1 ba1.3k sqft11117 Vernon Ave, Garfield Heights, OH 44125For SaleMLS ID #5237059, Laurie C Mireiter, Real Estate Quest, Inc.. MLS Now
- $145,0003 bd2 ba1.2k sqft9817 Robinson Ave, Garfield Heights, OH 44125For SaleMLS ID #5234876, Diane DiFrancesco, Russell Real Estate Services. MLS Now
- $--3 bd1 ba1k sqft14421 Maple Ave, Maple Hts, OH 44137AuctionAuction.com 2
- $109,9002 bd1 ba1.1k sqft5202 Joseph St, Maple Heights, OH 44137For SaleMLS ID #5237300, Seth L Young, Century 21 Premiere Properties, Inc.. MLS Now
- $129,9993 bd1 ba1.1k sqft4707 Blythin Rd, Garfield Heights, OH 44125For SaleMLS ID #5215995, Madiera McCorkle, Glasshouse Realty Group, LLC. MLS Now
- $--3 bd2 ba1.1k sqft5554 Grasmere Ave, Maple Heights, OH 44137AuctionAuction.com 2
- $135,0003 bd1 ba1.3k sqft4928 E 84th St, Garfield Heights, OH 44125For SaleMLS ID #5220352, Peter Krusinski, EXP Realty, LLC.. MLS Now
- $150,0004 bd1 ba1.2k sqft12211 Woodward Blvd, Garfield Heights, OH 44125For SaleMLS ID #5216444, Jacob Silvermetz, Silvermetz Real Estate Corp.. MLS Now
- $115,0002 bd1 ba998 sqft12801 Christine Ave, Garfield Heights, OH 44105For SaleMLS ID #5231919, Santajae Pettigrew, Keller Williams Greater Metropolitan. MLS Now
