Welcome to 10824 Bridle Path, a move-in-ready Ranch situated on an acre property in Columbia Station's friendly Redfern Farms neighborhood. The exterior showcases attractive curb appeal, with a newer roof(2017), refreshed landscaping(2020), all new windows(2019), charming front porch & oversized 3 car side load garage! Inside you will appreciate the open concept living area, all new LVP flooring & carpeting(2021) as well as fresh neutral paint(2021) throughout! The inviting foyer leads to a private office. The bright vaulted great room offers a cozy fireplace, is wired for surround sound and opens to the updated eat-in kitchen for easy everyday living & entertaining! The eat-in kitchen is complete with new Quartz counters(2021), new LED lights(2020), ample cabinetry, included appliances, pantry as well as a breakfast bar & spacious dining area with a newer Pella slider(2021) that takes you out to the large 2 tiered deck w/ gas line rough in for a grill and nice sized backyard w/ private tree lined views & invisible fence. Back inside are 3 comfortable bedrooms all with oversized closets; showcasing the private owner's suite w/ access out to the deck, a large walk-in closet & en-suite bath w/ double sink vanity, walk-in shower and soaking tub. A 2nd full bath, laundry room & mud room area complete the main level. The basement provides plenty of room to finish if so desired, plus a 1/2 bath rough-in & crawl space for your storage needs. Other great features and improvements include: New Carrier AC Unit(2024), Storm Door(2024),Hot water tank(2017) & Furnace(2008). A true must see home!
Closed
$493,000
10824 Bridle Path, Columbia Station, OH 44028
3beds
1,856sqft
Single Family Residence
Built in 2000
1 Acres Lot
$511,800 Zestimate®
$266/sqft
$2,246 Estimated rent
Home value
$511,800
$486,000 - $537,000
$2,246/mo
Zestimate® history
Owner options
List your home for rent
$2,246/mo
Rent Zestimate®
Find your next renter with Zillow Rental Manager. Plus, with online applications, you can quickly screen prospective tenants – for free.
$2,246/mo
Rent Zestimate®
Refinance and save
$3,394/mo
Est. payment
Refinancing to a lower rate could help reduce your monthly payments and save thousands over the life of the loan.
$3,394/mo
Est. payment
Explore your selling options
Work with a Zillow partner agent
Leverage their expertise and Zillow's premium Showcase listings to get your home seen by more buyers.
Get startedList with your own agent
Get your home in front of millions of buyers by listing it on Zillow.
Learn how to do itSell it yourself
Take full control of how buyers see your home on Zillow by listing For Sale by Owner (FSBO).
List your homeWhat's special
Zillow last checked:
Listing updated:
Listed by:
Sylvia Incorvaia sylvia@incteamrealestate.com216-316-1893,
EXP Realty, LLC.
Bought with:
Darren T Mancuso, 2014001224
EXP Realty, LLC.
Candace Papotto, 2019007055
EXP Realty, LLC.
Source: MLS Now,MLS#: 5060009 Originating MLS: Akron Cleveland Association of REALTORS
Originating MLS: Akron Cleveland Association of REALTORSFacts & features
Interior
Bedrooms & bathrooms
- Bedrooms: 3
- Bathrooms: 2
- Full bathrooms: 2
- Main level bathrooms: 2
- Main level bedrooms: 3
Primary bedroom
- Level: First
- Dimensions: 13 x 14
Bedroom
- Level: First
- Dimensions: 11 x 12
Bedroom
- Level: First
- Dimensions: 11 x 11
Dining room
- Level: First
- Dimensions: 13 x 10
Entry foyer
- Level: First
- Dimensions: 10 x 7
Great room
- Features: Fireplace
- Level: First
- Dimensions: 22 x 15
Kitchen
- Level: First
- Dimensions: 11 x 11
Laundry
- Level: First
- Dimensions: 7 x 6
Office
- Level: First
- Dimensions: 7 x 12
Heating
- Gas
Cooling
- Central Air
Appliances
- Included: Dryer, Dishwasher, Microwave, Range, Refrigerator
- Laundry: Main Level, Laundry Room
Features
- Entrance Foyer, Eat-in Kitchen, Vaulted Ceiling(s), Walk-In Closet(s), Wired for Sound
- Basement: Crawl Space,Partial,Unfinished
- Number of fireplaces: 1
- Fireplace features: Great Room
Interior area
- Total structure area: 1,856
- Total interior livable area: 1,856 sqft
- Finished area above ground: 1,856
Property
Parking
- Total spaces: 3
- Parking features: Attached, Concrete, Garage
- Attached garage spaces: 3
Features
- Levels: One
- Stories: 1
- Patio & porch: Deck, Front Porch
- Fencing: Invisible
- Has view: Yes
- View description: Trees/Woods
Lot
- Size: 1 Acres
Details
- Parcel number: 1200019000069
Construction
Type & style
- Home type: SingleFamily
- Architectural style: Ranch
- Property subtype: Single Family Residence
Materials
- Brick, Vinyl Siding
- Roof: Asphalt,Shingle
Condition
- Year built: 2000
Utilities & green energy
- Sewer: Public Sewer
- Water: Public
Community & HOA
Community
- Subdivision: Redfern Farms
HOA
- Has HOA: Yes
- Services included: Other
- HOA fee: $200 annually
- HOA name: Redfern Farms
Location
- Region: Columbia Station
Financial & listing details
- Price per square foot: $266/sqft
- Tax assessed value: $335,000
- Annual tax amount: $4,420
- Date on market: 8/9/2024
- Cumulative days on market: 4 days
Price history
| Date | Event | Price |
|---|---|---|
| 9/16/2024 | Sold | $493,000+4.9%$266/sqft |
Source:  MLS Now #5060009 Report a problem MLS Now #5060009 Report a problem | ||
| 8/13/2024 | Pending sale | $469,900$253/sqft |
Source: MLS Now #5060009 Report a problem | ||
| 8/9/2024 | Listed for sale | $469,900+84.3%$253/sqft |
Source: MLS Now #5060009 Report a problem | ||
| 1/25/2001 | Sold | $255,000+312.6%$137/sqft |
Source: Public Record Report a problem | ||
| 9/28/2000 | Sold | $61,800$33/sqft |
Source: Public Record Report a problem | ||
Public tax history
| Year | Property taxes | Tax assessment |
|---|---|---|
| 2024 | $5,124 +15.9% | $117,250 +33% |
| 2023 | $4,420 +2.5% | $88,180 |
| 2022 | $4,311 -1% | $88,180 |
| 2021 | $4,352 -1.9% | $88,180 +9.3% |
| 2020 | $4,435 +0.6% | $80,680 |
| 2019 | $4,408 -0.7% | $80,680 |
| 2018 | $4,440 -6.5% | $80,680 +0.4% |
| 2017 | $4,751 -0.7% | $80,390 |
| 2016 | $4,786 -0.8% | $80,390 |
| 2015 | $4,826 +22.6% | $80,390 +5.4% |
| 2014 | $3,937 | $76,270 |
| 2013 | $3,937 -4.7% | $76,270 |
| 2012 | $4,131 | $76,270 |
| 2011 | -- | -- |
| 2010 | -- | -- |
| 2009 | -- | -- |
| 2008 | $3,937 +0.6% | -- |
| 2007 | $3,915 +1.1% | -- |
| 2006 | $3,874 +5.1% | -- |
| 2005 | $3,686 +0.9% | -- |
| 2004 | $3,653 -0.1% | -- |
| 2003 | $3,657 +13.7% | -- |
| 2002 | $3,217 -0.8% | -- |
| 2001 | $3,243 | -- |
Find assessor info on the county website
Neighborhood: 44028
Nearby homes
- $533,8004 bd2 ba2.4k sqft10800 Bridle Path, Columbia Station, OH 44028Off Market
- $645,0004 bd4 ba3.3k sqft10848 Bridle Path, Columbia Station, OH 44028Sold
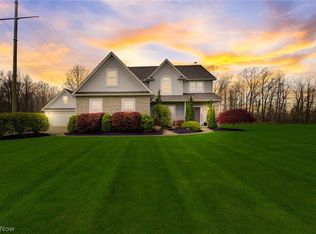
- $484,4004 bd2 ba2.2k sqft10796 Bridle Path, Columbia Station, OH 44028Off Market
- $579,6004 bd3 ba2.8k sqft25101 Crosstie Trl, Columbia Station, OH 44028Off Market
- $465,3004 bd2 ba2.1k sqft10872 Bridle Path, Columbia Station, OH 44028Off Market
- $548,9004 bd4 ba2.5k sqft10772 Bridle Path, Columbia Station, OH 44028Off Market
- $444,500-- bd2 ba2k sqft25105 Crosstie Trl, Columbia Station, OH 44028Off Market
- $569,6003 bd3 ba2.2k sqft10871 Bridle Path, Columbia Station, OH 44028Off Market
Nearby schools
GreatSchools rating
- 8/10Columbia Middle SchoolGrades: 5-8Distance: 2.3 mi
- 8/10Columbia High SchoolGrades: 9-12Distance: 2.4 mi
- 6/10Copopa Elementary SchoolGrades: PK-4Distance: 2.3 mi
Schools provided by the listing agent
- District: Columbia LSD - 4705
Source: MLS Now. This data may not be complete. We recommend contacting the local school district to confirm school assignments for this home.
Get a cash offer in 3 minutes
Find out how much your home could sell for in as little as 3 minutes with a no-obligation cash offer.
Estimated market value
$511,800
Get a cash offer in 3 minutes
Find out how much your home could sell for in as little as 3 minutes with a no-obligation cash offer.
Estimated market value
$511,800
- Ohio
- Lorain County
- Columbia Station
- 44028
- 10824 Bridle Path
Nearby cities
Nearby zip codes
Other Columbia Station Topics
- Apartments for Rent in 44028
- Houses for Sale in 44028
- Houses for Rent in 44028
- 44028 Real Estate
- Columbia Station Condos
- Houses for Sale in Columbia Station
- Newest Listings in Columbia Station
- Columbia Station Home Values
- Columbia Station Real Estate Agents
- Columbia Station Refinance
- Columbia Station Mortgage Rates
