Skip main navigation
Closed
  • $645,000

    10848 Bridle Path, Columbia Station, OH 44028

    4beds
    3,346sqft
    Single Family Residence
    Built in 2004
    1.78 Acres Lot
    $678,800 Zestimate®
    $193/sqft
    $3,566 Estimated rent

    Home value

    $678,800

    $645,000 - $713,000

    $3,566/mo

    Zestimate® history
    Loading
    Loading...

    Owner options

    List your home for rent

    $3,566/mo

    Rent Zestimate®

    Find your next renter with Zillow Rental Manager. Plus, with online applications, you can quickly screen prospective tenants – for free.

    Learn more

    $3,566/mo

    Rent Zestimate®

    Refinance and save

    $4,368/mo

    Est. payment

    Refinancing to a lower rate could help reduce your monthly payments and save thousands over the life of the loan.

    See today's rates

    $4,368/mo

    Est. payment

    Explore your selling options

    Work with a Zillow partner agent

    Leverage their expertise and Zillow's premium Showcase listings to get your home seen by more buyers.

    Get started

    List with your own agent

    Get your home in front of millions of buyers by listing it on Zillow.

    Learn how to do it

    Sell it yourself

    Take full control of how buyers see your home on Zillow by listing For Sale by Owner (FSBO).

    List your home

    What's special

    Exercise roomSizable bedroomsOpen floor planTimeless colonialTray ceilingsSought - out communityAdditional living space
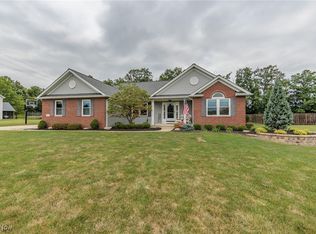
    Welcome to this beautiful one-of-a-kind home in Colombia Station! Truly an Entertainers DREAM! This timeless colonial sits on almost two acres of luscious grassland in the sought-out community of Redfern Farms. Exquisite home with an open floor plan & inviting two story foyer decorated with custom molding. 9' ceilings & genuine wood floors throughout main floor. Open & airy windows bring in an abundance of natural light. Formal dining room with tray ceilings and chandelier, updated first floor half bath with marble vanity & floors & new light fixtures. Spacious & bright eat in kitchen with top-of-the-line appliances & granite countertops. Get cozy in your comfortable living room with a stone-faced fireplace & a unique accent wall. Walk upstairs & relax on your window seat enjoying the natural sunlight. Enter the large master bedroom with tray ceilings & a generously sized walk-in closet, double sink vanity & walk-in shower. Three other sizable bedrooms + a BONUS room! Basement highly renovated for your entertainment with updated electrical & new breaker box ready for a pool. The ultimate relaxation experience in the CUSTOM made dry & steam heated sauna, full-service bar, recreation room with fireplace & exercise room. Luxurious full bath with walk in shower. 2 car garage PLUS additional living space above AND another FULL bathroom. Entertain in your peaceful patio enclosure with a metal roof & vaulted ceilings. All plumbed & electrical added. **24x24 additional garage measurements. 24x24 additional living space. 24x36 screened patio enclosure. This elegant home is MOVE IN READY to enjoy all summer long!!!

    Zillow last checked:

    Listing updated:

    Listed by:

    Layla Blackburn laylablackburn@howardhanna.com440-590-5893,

    Howard Hanna

    Bought with:

    Sylvia Incorvaia, 411497

    EXP Realty, LLC.

    Source: MLS Now,MLS#: 5034378Originating MLS: Akron Cleveland Association of REALTORS

    Facts & features

    Interior

    Bedrooms & bathrooms
    • Bedrooms: 4
    • Bathrooms: 4
    • Full bathrooms: 3
    • 1/2 bathrooms: 1
    • Main level bathrooms: 1
    Primary bedroom
    • Description: Flooring: Carpet
    • Features: Tray Ceiling(s), Walk-In Closet(s), Window Treatments
    • Level: Second
    • Dimensions: 16.00 x 16.00
    Bedroom
    • Description: Flooring: Carpet
    • Features: High Ceilings
    • Level: Second
    • Dimensions: 15.00 x 11.00
    Bedroom
    • Description: Flooring: Carpet
    • Features: High Ceilings
    • Level: Second
    • Dimensions: 12.00 x 12.00
    Bedroom
    • Description: Flooring: Carpet
    • Features: Window Treatments
    • Level: Second
    • Dimensions: 12.00 x 11.00
    Bathroom
    • Description: Flooring: Marble
    • Level: First
    Bonus room
    • Description: Flooring: Carpet
    • Features: Window Treatments
    • Level: Second
    • Dimensions: 20.00 x 11.00
    Dining room
    • Description: Flooring: Wood
    • Features: Tray Ceiling(s), Chandelier, High Ceilings
    • Level: First
    • Dimensions: 14.00 x 11.00
    Eat in kitchen
    • Description: Flooring: Wood
    • Features: Granite Counters, High Ceilings
    • Level: First
    • Dimensions: 21.00 x 15.00
    Great room
    • Description: Flooring: Carpet
    • Features: Fireplace, High Ceilings
    • Level: First
    • Dimensions: 20.00 x 16.00
    Laundry
    • Description: Flooring: Hardwood,Wood
    • Features: High Ceilings
    • Level: First
    • Dimensions: 7.00 x 6.00
    Recreation
    • Description: Flooring: Carpet
    • Features: Wet Bar, Built-in Features, Fireplace, High Ceilings, Sound System, Sauna, Bar, Walk-In Closet(s), Wired for Sound
    • Level: Lower
    • Dimensions: 31.00 x 15.00
    Recreation
    • Description: Flooring: Carpet
    • Features: High Ceilings
    • Level: Lower
    • Dimensions: 15.00 x 14.00
    Sauna
    • Description: Custom Sauna
    • Features: Sound System, Sauna, Wired for Sound
    • Level: Lower
    • Dimensions: 5 x 7
    Heating
    • Forced Air, Fireplace(s), Gas
    Cooling
    • Central Air, Ceiling Fan(s), Humidity Control
    Appliances
    • Included: Built-In Oven, Dryer, Dishwasher, Disposal, Humidifier, Microwave, Range, Refrigerator, Washer
    • Laundry: Main Level, Laundry Room, Laundry Tub, Sink
    Features
    • Built-in Features, Tray Ceiling(s), Ceiling Fan(s), Chandelier, Double Vanity, Entrance Foyer, Eat-in Kitchen, Granite Counters, High Ceilings, Open Floorplan, Pantry, Sound System, Sauna, Bar, Walk-In Closet(s), Wired for Sound
    • Basement: Full,Finished,Sump Pump
    • Number of fireplaces: 2
    • Fireplace features: Basement, Family Room, Gas, Other
    Interior area
    • Total structure area: 3,346
    • Total interior livable area: 3,346 sqft
    • Finished area above ground: 2,446
    • Finished area below ground: 900

    Property

    Parking
    • Parking features: Attached, Drain, Electricity, Garage, Garage Door Opener, Paved, Water Available
    • Attached garage spaces: 4.5
    Accessibility
    • Accessibility features: None
    Features
    • Levels: Three Or More,Two
    • Stories: 2
    • Patio & porch: Covered, Enclosed, Front Porch, Patio, Porch, Screened
    • Exterior features: Other
    • Has view: Yes
    • View description: Trees/Woods
    Lot
    • Size: 1.78 Acres
    • Dimensions: 249 x 309
    Details
    • Additional structures: Garage(s)
    • Parcel number: 1200019000070

    Construction

    Type & style
    • Home type: SingleFamily
    • Architectural style: Colonial
    • Property subtype: Single Family Residence
    Materials
    • Stone, Vinyl Siding
    • Roof: Asphalt,Fiberglass
    Condition
    • Year built: 2004

    Utilities & green energy

    • Sewer: Public Sewer
    • Water: Public

    Community & HOA

    Community
    • Subdivision: Redfern Farms
    HOA
    • Has HOA: Yes
    • Services included: Other
    • HOA fee: $200 annually
    • HOA name: Redfern Farms
    Location
    • Region: Columbia Station

    Financial & listing details

    • Price per square foot: $193/sqft
    • Tax assessed value: $459,360
    • Annual tax amount: $5,816
    • Date on market: 5/1/2024
    • Cumulative days on market: 4 days
    • Listing agreement: Exclusive Right To Sell
    • Listing terms: Cash,Conventional

    Price history

    DateEventPrice
    5/30/2024Sold$645,000$193/sqft
    Source: MLS Now #5034378 Report a problem
    5/5/2024Pending sale$645,000$193/sqft
    Source: MLS Now #5034378 Report a problem
    5/1/2024Listed for sale$645,000+126.7%$193/sqft
    Source: MLS Now #5034378 Report a problem
    8/26/2015Sold$284,500-3.5%$85/sqft
    Source: MLS Now #3702660 Report a problem
    7/2/2015Pending sale$294,900$88/sqft
    Source: Keller Williams - Keller Williams Greater Cleveland SW #3702660 Report a problem
    4/23/2015Price change$294,900-1.7%$88/sqft
    Source: Keller Williams - Keller Williams Greater Cleveland SW #3702660 Report a problem
    1/7/2015Price change$299,900-1.6%$90/sqft
    Source: The Sweda Group LLC #3663709 Report a problem
    10/29/2014Listed for sale$304,900+376.4%$91/sqft
    Source: The Sweda Group LLC #3663709 Report a problem
    6/18/2004Sold$64,000$19/sqft
    Source: Public Record Report a problem

    Public tax history

    YearProperty taxesTax assessment
    2024$7,005 +14%$160,780 +30.7%
    2023$6,144 +5.6%$123,040 +3%
    2022$5,817 +7.4%$119,440 +8.5%
    2021$5,418 -1.9%$110,130 +9.3%
    2020$5,521 +0.6%$100,760
    2019$5,488 -0.8%$100,760
    2018$5,530 -7.8%$100,760 -0.9%
    2017$5,996 -0.7%$101,670
    2016$6,040 -3%$101,670
    2015$6,227 +21%$101,670 +5.4%
    2014$5,147 $96,460
    2013$5,147 -3.8%$96,460
    2012$5,351 $96,460 -67.7%
    2011-- $298,800
    2010-- --
    2009-- --
    2008$5,147 +0.6%--
    2007$5,118 +1.1%--
    2006$5,065 +0.8%--
    2005$5,024 +487.4%--
    2004$855 -0.1%--
    2003$856 +17%--
    2002$732 --
    Find assessor info on the county website

    Neighborhood: 44028

    Nearby schools

    GreatSchools rating
    Schools provided by the listing agent
    • District: Columbia LSD - 4705

    Source: MLS Now. This data may not be complete. We recommend contacting the local school district to confirm school assignments for this home.

    Get a cash offer in 3 minutes
    Find out how much your home could sell for in as little as 3 minutes with a no-obligation cash offer.
    Estimated market value
    $678,800
    Get a cash offer in 3 minutes
    Find out how much your home could sell for in as little as 3 minutes with a no-obligation cash offer.
    Estimated market value
    $678,800