Skip main navigation
Off market
  • $744,700

    10824 Charmwood Dr, Riverview, FL 33569

    5beds
    3,597sqft
    SingleFamily
    Built in 2015
    6,969 Square Feet Lot
    $744,700 Zestimate®
    $207/sqft
    $4,413 Estimated rent

    Home value

    $744,700

    $707,000 - $782,000

    $4,413/mo

    Zestimate® history
    Loading
    Loading...

    Owner options

    List your home for rent

    $4,413/mo

    Rent Zestimate®

    Find your next renter with Zillow Rental Manager. Plus, with online applications, you can quickly screen prospective tenants – for free.

    Learn more

    $4,413/mo

    Rent Zestimate®

    Refinance and save

    $5,271/mo

    Est. payment

    Refinancing to a lower rate could help reduce your monthly payments and save thousands over the life of the loan.

    See today's rates

    $5,271/mo

    Est. payment

    Explore your selling options

    Work with a Zillow partner agent

    Leverage their expertise and Zillow's premium Showcase listings to get your home seen by more buyers.

    Get started

    List with your own agent

    Get your home in front of millions of buyers by listing it on Zillow.

    Learn how to do it

    Sell it yourself

    Take full control of how buyers see your home on Zillow by listing For Sale by Owner (FSBO).

    List your home

    What's special

    Saltwater poolCustom outdoor kitchenSurround soundBonus roomHuge bonus roomCustom built entertainment areaOpen floorplan

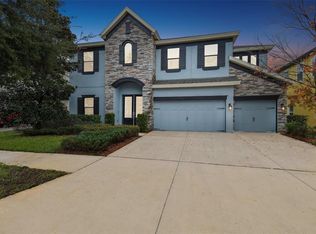
    Sold 6/29/23, FSBO Welcome home! A rare beauty which exudes pride of ownership in the Riverview area! You'll fall in love w/this impeccably upgraded 2015 built Homes by West Bay pool home located in the GATED community of Forest Glen. At nearly 3,600sqft, this home boasts 5 bedrooms, 4 full baths, 3 car garage, home office, bonus room, an open floorplan & loads of upgrades. Recent upgrades include home exterior painting, custom built entertainment area with fireplace in the family room, wall accent décor, plantation shutters, solar pool heater and a HUGE California closest in the Master bedroom. The double-door foyer opens to the private office & the dark hardwood floors lead in to the main living areas. A stunning chefs DREAM kitchen features rich, solid-wood, white, double-stacked cabinets w/soft close drawers & custom inserts, quartz counters, tile backsplash, pendant/under cabinet lighting & high-end appliances including an induction range & dual convection ovens. The kitchen & casual dining area flow seamlessly into the family room w/quadruple sliders leading out to your gorgeous outdoor living area. Under your huge covered lanai is a custom outdoor kitchen, travertine deck and saltwater pool w/spill-over spa. Back indoors is a 1st floor guest suite w/full bath that has pool access. The 2nd floor features a huge bonus room, 3 additional large bedrooms w/thick carpet & upgraded padding, 2 full baths, a custom laundry room & beautiful Master Suite. It features hardwood floors, a glass shower w/rain head, soaking tub, dual sinks & large walk-in closet. Numerous additional upgrades include Smart outlets, tankless gas water heater, water softener, surround sound, security system pre-wire, CAT 5 wiring and wiring for security cameras. So many upgrades to list! NO CDD, with low HOA fees. See less

    This property is not currently displayed as for sale or rent on Zillow. This may be different from what's on other websites or public sources.
    Facts & features

    Interior

    Bedrooms & bathrooms
    • Bedrooms: 5
    • Bathrooms: 4
    • Full bathrooms: 4
    Heating
    • Heat pump, Other, Propane / Butane
    Cooling
    • Central
    Appliances
    • Included: Dishwasher, Dryer, Garbage disposal, Microwave, Range / Oven, Refrigerator, Trash compactor, Washer
    • Laundry: Inside, Laundry Room, Upper Floor
    Features
    • Ceiling Fans(s), High Ceiling(s), Split Bedroom, Walk-In Closet(s), Window Treatments, Open Floorplan, Solid Surface Counters, Solid Wood Cabinets, Eating Space In Kitchen, Kitchen/Family Room Combo, Stone Counters, Thermostat
    • Flooring: Tile, Carpet, Hardwood
    • Windows: Window Treatments, Blinds, ENERGY STAR Qualified Windows, Shades, Drapes, Shutters, Insulated Windows, Low Emissivity Windows
    • Has fireplace: Yes
    Interior area
    • Structure area source: Public Records
    • Total interior livable area: 3,597 sqft

    Property

    Parking
    • Parking features: Garage - Attached
    Features
    • Levels: Two
    • Patio & porch: Covered, Enclosed, Screened, Front Porch, Rear Porch
    • Exterior features: Stucco
    • Pool features: Child Safety Fence, Heated, Salt Water, Screen Enclosure, In Ground, Gunite
    • Has spa: Yes
    • Spa features: Heated, In Ground
    Lot
    • Size: 6,969 Square Feet
    • Features: In County, Sidewalk, Street Unpaved, Greenbelt, Conservation Area
    • Residential vegetation: Mature Landscaping, Trees/Landscaped
    Details
    • Additional structures: Outdoor Kitchen, Shed(s)
    • Parcel number: 2030289T1E00000000300U
    • Zoning: PD

    Construction

    Type & style
    • Home type: SingleFamily
    • Architectural style: Spanish/Mediterranean, Florida, Traditional, Other
    Materials
    • masonry
    • Roof: Composition
    Condition
    • Completed
    • Year built: 2015
    Details
    • Builder model: Verona
    • Builder name: Homes by West Bay

    Utilities & green energy

    • Utilities for property: Cable Connected, Street Lights, Underground Utilities, Fiber Optics, Propane
    Green energy
    • Green verification: ENERGY STAR Certified Homes, Florida Friendly Landscape
    • Energy efficient items: Appliances, Insulation, HVAC, Water Heater

    Community & HOA

    Community
    • Security: Gated Community, Smoke Detector(s)
    HOA
    • Has HOA: Yes
    • Amenities included: Gated, Playground, Park
    • HOA fee: $116 monthly
    Location
    • Region: Riverview

    Financial & listing details

    • Price per square foot: $207/sqft
    • Tax assessed value: $644,450
    • Annual tax amount: $11,887

    Price history

    DateEventPrice
    7/12/2023Sold$795,400$221/sqft
    Source: Public Record Report a problem
    4/9/2023Pending sale$795,400$221/sqft
    Source: Owner Report a problem
    4/3/2023Listed for sale$795,400+59.1%$221/sqft
    Source: Owner Report a problem
    7/7/2018Sold$500,000$139/sqft
    Source: Public Record Report a problem
    6/9/2018Pending sale$500,000$139/sqft
    Source: Coldwell Banker Residential Real Estate - Tampa Westshore #T3110310 Report a problem
    6/5/2018Listed for sale$500,000+7.2%$139/sqft
    Source: COLDWELL BANKER RESIDENTIAL #T3110310 Report a problem
    3/26/2015Sold$466,500+273.2%$130/sqft
    Source: Public Record Report a problem
    11/4/2014Sold$125,000$35/sqft
    Source: Public Record Report a problem

    Public tax history

    YearProperty taxesTax assessment
    2025$11,887 -1.6%$644,450 -0.4%
    2024$12,074 +101.4%$647,179 +90.3%
    2023$5,994 +3.9%$340,094 +3%
    2022$5,766 +1%$330,188 +3%
    2021$5,710 +1.8%$320,571 +1.4%
    2020$5,607 +2.4%$316,145 +2.3%
    2019$5,474 $309,037 -3.7%
    2018$5,474 -4.7%$320,982 +2.1%
    2017$5,744 +1.2%$314,380 -1.6%
    2016$5,676 -3.1%$319,447 +1.9%
    2015$5,860 +672.9%$313,527 +1838.7%
    2014$758 $16,172 +10%
    2013$758 $14,702
    Find assessor info on the county website

    Neighborhood: 33569

    Nearby schools

    GreatSchools rating
    Schools provided by the listing agent
    • Middle: Rodgers-HB
    • High: Riverview-HB

    Source: The MLS. This data may not be complete. We recommend contacting the local school district to confirm school assignments for this home.

    Get a cash offer in 3 minutes
    Find out how much your home could sell for in as little as 3 minutes with a no-obligation cash offer.
    Estimated market value
    $744,700
    Get a cash offer in 3 minutes
    Find out how much your home could sell for in as little as 3 minutes with a no-obligation cash offer.
    Estimated market value
    $744,700